





Description
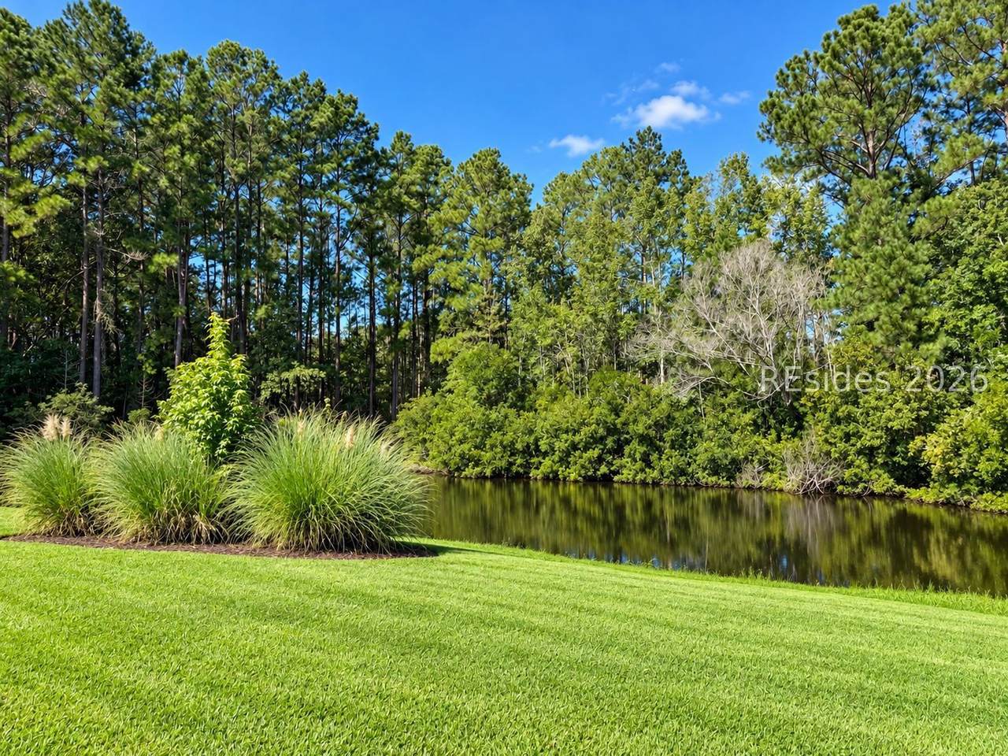
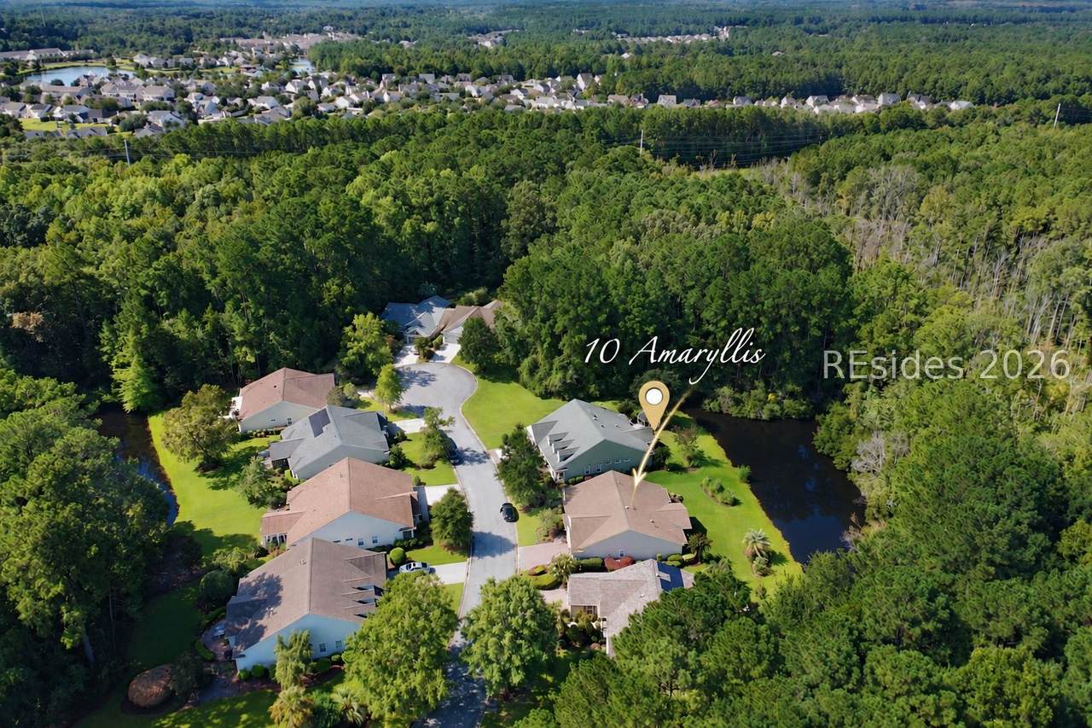
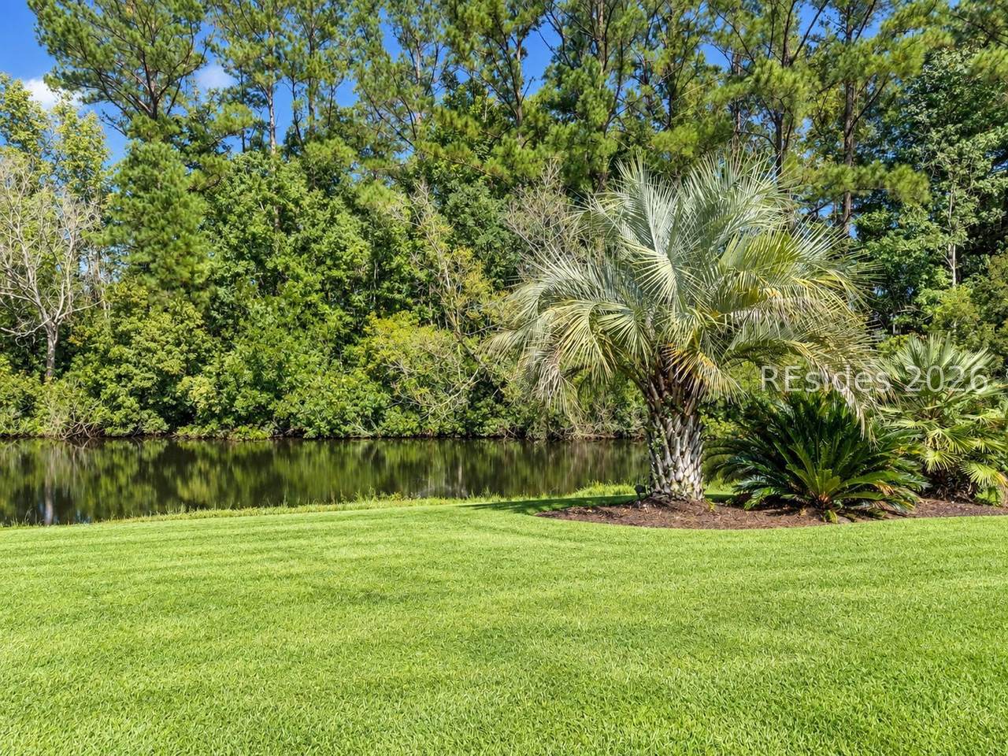
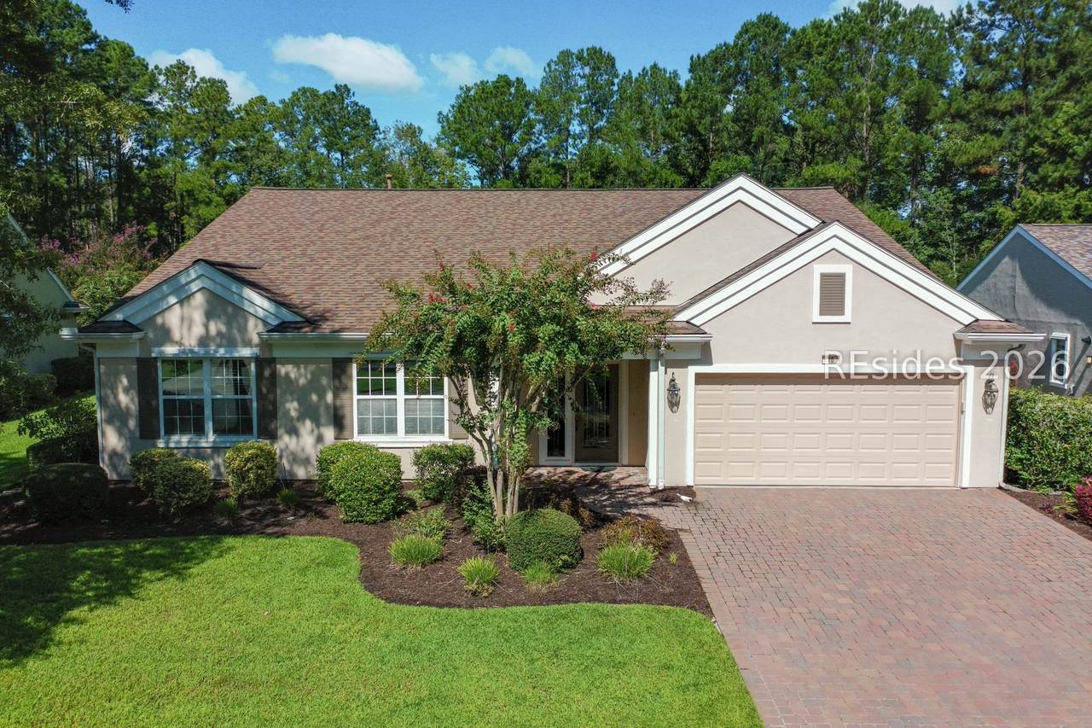
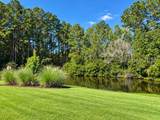
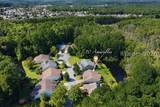
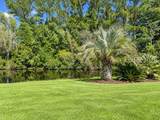
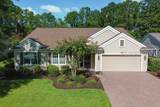
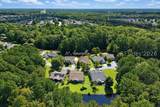
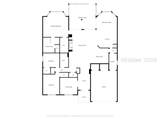
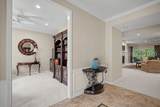
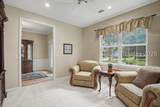
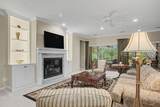
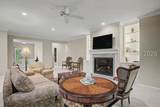
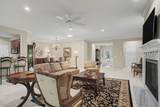
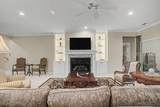
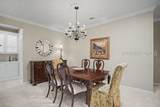
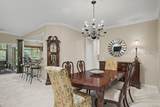
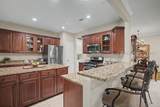
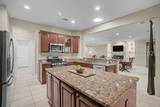
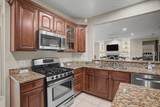
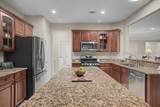
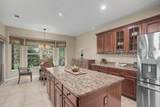
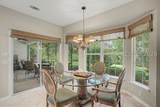
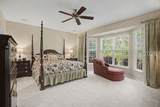
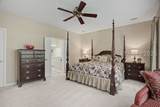
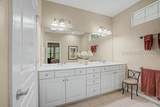
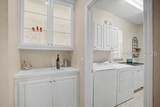
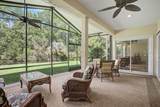
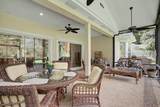
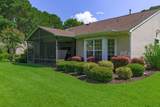
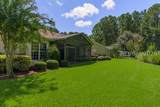
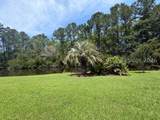
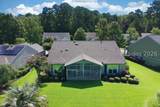
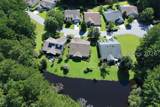
The secret recipe for the ultimate Sun City lifestyle starts with a flawless location. Tucked away on a premium cul-de-sac lot, this beautifully maintained Wisteria home enjoys a seemingly private lagoon setting framed by mature trees and graceful palms, creating the peaceful backdrop buyers hope to find in this premier active adult community. With no homes directly behind you, floor-to-ceiling windows capture the natural beauty outside while the expansive vaulted, hard-roof screened lanai provides the perfect place for morning coffee, birdwatching, outdoor dining, or evening cocktails. Inside, the open-concept layout is designed for easy Lowcountry living and entertaining. The spacious island kitchen features a gas range, newer stainless steel appliances, and generous prep space, while the custom dry bar added in 2025 makes entertaining effortless. A granite-surround gas fireplace and beautiful custom built-ins added in 2024 create an inviting gathering space overlooking the tranquil lagoon and wooded setting. Even better, many of the important updates have already been completed, including the newer roof, HVAC and furnace (2020), water heater (2023), clear stucco reports (2018 and 2026) -offering added peace of mind and an easy lock-and-leave lifestyle. Beyond the home, enjoy everything that makes Sun City Hilton Head one of the Lowcountry's most sought-after 55+ communities, including championship golf, pickleball, fitness centers, pools, clubs, recreation, and countless opportunities to connect. Premium cul-de-sac location. Private lagoon and woodland views. Exceptional outdoor living. This is the Sun City Hilton Head lifestyle buyers come to the Lowcountry to find.
-
3BEDS
-
0.27ACRES
-
2BATHS
-
11/2 BATHS
-
2,428SQFT
-
$262$/SQFT
School Ratings & Info
Description
The secret recipe for the ultimate Sun City lifestyle starts with a flawless location. Tucked away on a premium cul-de-sac lot, this beautifully maintained Wisteria home enjoys a seemingly private lagoon setting framed by mature trees and graceful palms, creating the peaceful backdrop buyers hope to find in this premier active adult community. With no homes directly behind you, floor-to-ceiling windows capture the natural beauty outside while the expansive vaulted, hard-roof screened lanai provides the perfect place for morning coffee, birdwatching, outdoor dining, or evening cocktails. Inside, the open-concept layout is designed for easy Lowcountry living and entertaining. The spacious island kitchen features a gas range, newer stainless steel appliances, and generous prep space, while the custom dry bar added in 2025 makes entertaining effortless. A granite-surround gas fireplace and beautiful custom built-ins added in 2024 create an inviting gathering space overlooking the tranquil lagoon and wooded setting. Even better, many of the important updates have already been completed, including the newer roof, HVAC and furnace (2020), water heater (2023), clear stucco reports (2018 and 2026) -offering added peace of mind and an easy lock-and-leave lifestyle. Beyond the home, enjoy everything that makes Sun City Hilton Head one of the Lowcountry's most sought-after 55+ communities, including championship golf, pickleball, fitness centers, pools, clubs, recreation, and countless opportunities to connect. Premium cul-de-sac location. Private lagoon and woodland views. Exceptional outdoor living. This is the Sun City Hilton Head lifestyle buyers come to the Lowcountry to find.
 We do not attempt to independently verify the currency, completeness, accuracy or authenticity of the data contained herein. All area measurements and calculations are approximate and should be independently verified. Data may be subject to transcription and transmission errors. Accordingly, the data is provided on an “as is” “as available” basis only and may not reflect all real estate activity in the market”. © 2026 REsides, Inc. All rights reserved. Certain information contained herein is derived from information, which is the licensed property of, and copyrighted by, REsides, Inc. Data last updated 2026-10-07T23:58:18.93.