












Description
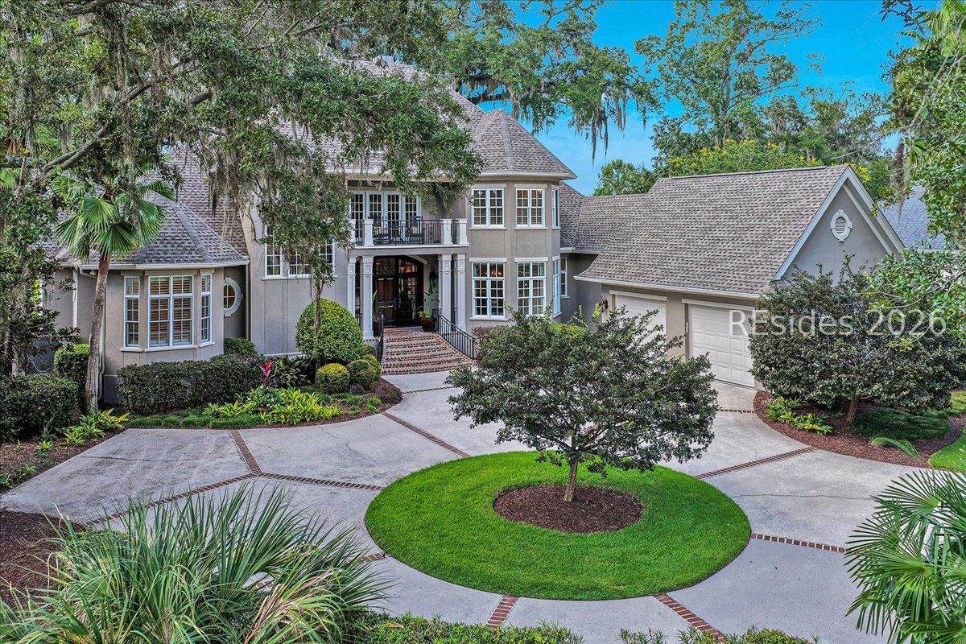
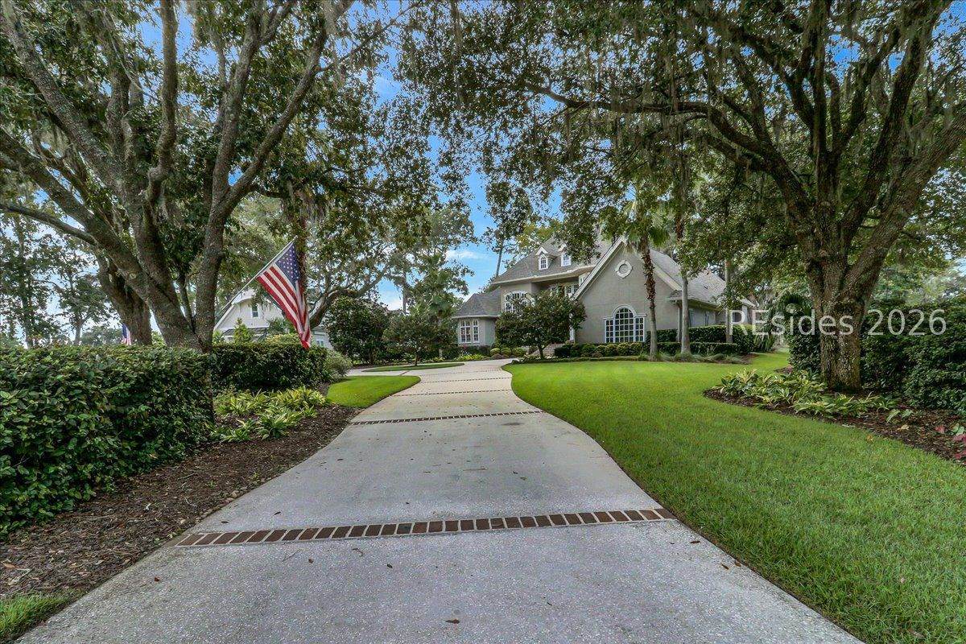
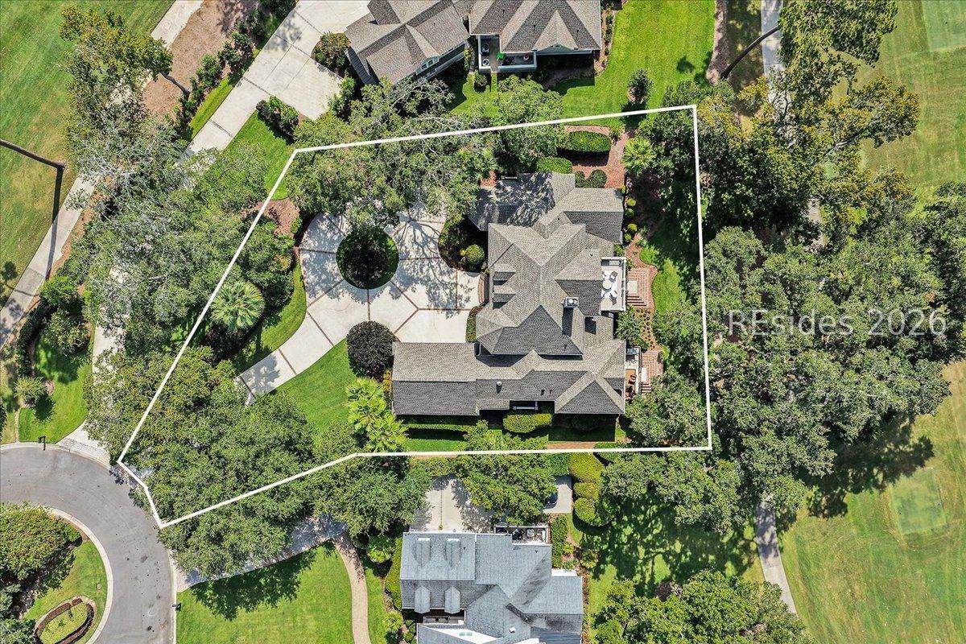
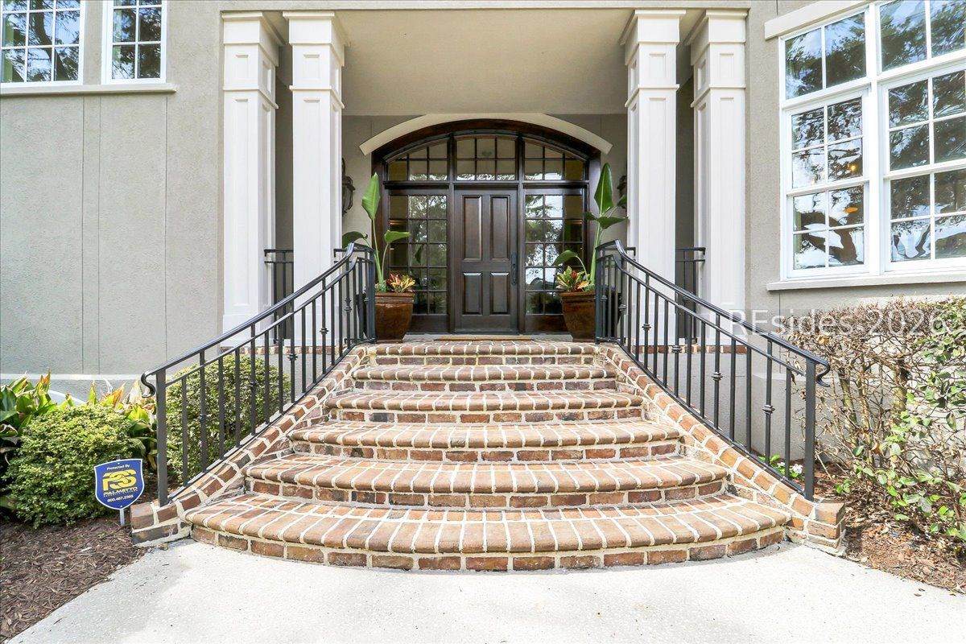
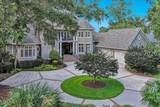
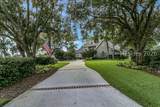
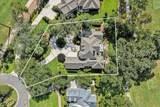
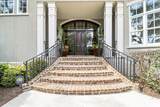
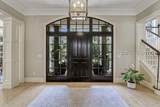
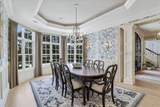
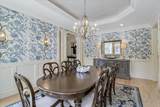
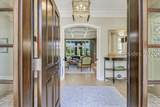
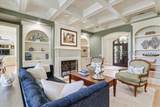
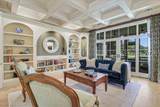
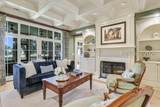
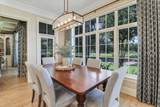
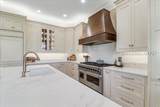
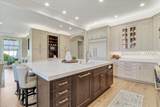
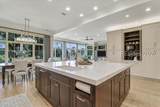
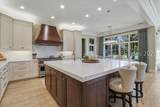
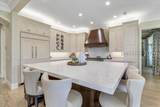
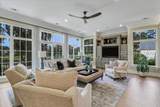
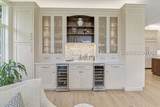
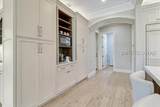
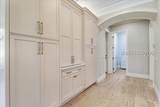
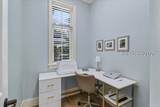
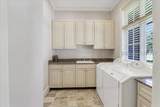
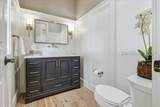
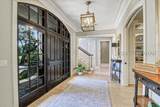
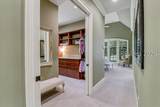
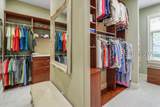
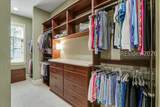
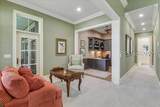
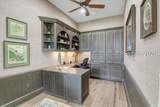
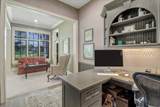
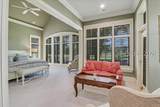
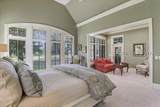
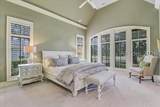
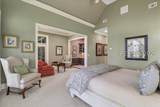
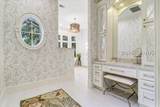
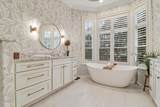
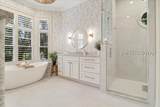
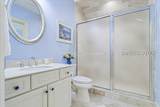
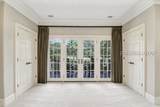
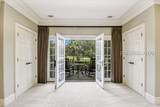
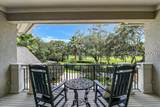
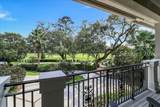
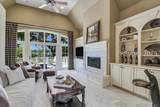
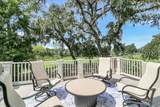
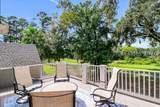
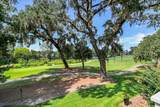
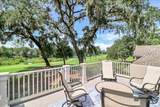
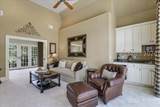
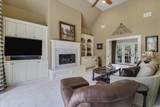
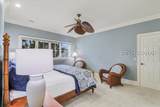
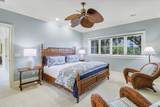
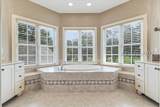
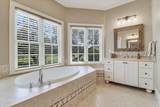
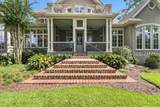
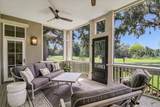
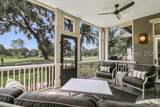
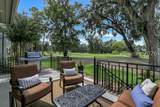
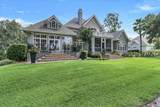
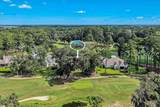
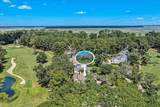
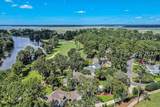
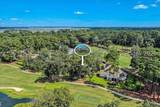
Tucked at the end of ? qui?t ?ul-de-?ac just steps fr?m the ?lubhouse, 10 Berkeley Court enjoys one of Belfair's most coveted homesites--a half-acre setting with sweeping golf and water views. Thoughtfully updated throughout, this custom home reflects an understated sophistication. Rich wood flooring flows from the entry hall through the formal dining room and library into the casual living area. The true showpiece of the home is a fully reimagined kitchen, anchored by an entirely rebuilt island with a quartz top that comfortably seats four. Custom soft-close cabinetry with walnut interiors spans three walls, housing a hidden coffee bar and framing top-of-the-line appliances--a Sub-Zero refrigerator with an ice and water dispenser and a 48-inch, 8-burner Viking range. Standing at the island's double-wide sink, you look out over the adjoining family room with cocktail bar and the ample casual dining area. A wall of windows, with remote-controlled blinds, floods the space with natural light. The main-level primary suite is a true retreat, featuring a custom closet, private office, and sitting area with porch access. The primary bath has been fully remodeled with a generous make-up vanity. Upstairs, a front balcony overlooks the 11th fairway, and guest en-suites are separated by a loft with a cathedral ceiling, privacy doors, a wet bar, and a fireplace. Outside the loft is a martini porch for an elevated view of 12 West and Hidden Lake. Additional enhancements include a refreshed powder bath with new wainscoting, wallpaper, commode, and vanity; a storage closet large enough to fit a tall wine fridge; and a bright, private flex space just off the kitchen, perfect for working, sewing, or hobbies. Major systems have been updated for true peace of mind: a new roof, leaf-guarded gutters, two of three HVAC systems replaced, a new water heater, spray-foam attic insulation, and an encapsulated, humidity-controlled crawl space. After dark, soft uplighting highlights the home and the yard's many mature trees for a stunning welcome. Surrounded by Belfair's natural beauty, this is a home you simply must see for yourself!
-
3BEDS
-
0.53ACRES
-
3BATHS
-
11/2 BATHS
-
4,221SQFT
-
$447$/SQFT
School Ratings & Info
Description
Tucked at the end of ? qui?t ?ul-de-?ac just steps fr?m the ?lubhouse, 10 Berkeley Court enjoys one of Belfair's most coveted homesites--a half-acre setting with sweeping golf and water views. Thoughtfully updated throughout, this custom home reflects an understated sophistication. Rich wood flooring flows from the entry hall through the formal dining room and library into the casual living area. The true showpiece of the home is a fully reimagined kitchen, anchored by an entirely rebuilt island with a quartz top that comfortably seats four. Custom soft-close cabinetry with walnut interiors spans three walls, housing a hidden coffee bar and framing top-of-the-line appliances--a Sub-Zero refrigerator with an ice and water dispenser and a 48-inch, 8-burner Viking range. Standing at the island's double-wide sink, you look out over the adjoining family room with cocktail bar and the ample casual dining area. A wall of windows, with remote-controlled blinds, floods the space with natural light. The main-level primary suite is a true retreat, featuring a custom closet, private office, and sitting area with porch access. The primary bath has been fully remodeled with a generous make-up vanity. Upstairs, a front balcony overlooks the 11th fairway, and guest en-suites are separated by a loft with a cathedral ceiling, privacy doors, a wet bar, and a fireplace. Outside the loft is a martini porch for an elevated view of 12 West and Hidden Lake. Additional enhancements include a refreshed powder bath with new wainscoting, wallpaper, commode, and vanity; a storage closet large enough to fit a tall wine fridge; and a bright, private flex space just off the kitchen, perfect for working, sewing, or hobbies. Major systems have been updated for true peace of mind: a new roof, leaf-guarded gutters, two of three HVAC systems replaced, a new water heater, spray-foam attic insulation, and an encapsulated, humidity-controlled crawl space. After dark, soft uplighting highlights the home and the yard's many mature trees for a stunning welcome. Surrounded by Belfair's natural beauty, this is a home you simply must see for yourself!
 We do not attempt to independently verify the currency, completeness, accuracy or authenticity of the data contained herein. All area measurements and calculations are approximate and should be independently verified. Data may be subject to transcription and transmission errors. Accordingly, the data is provided on an “as is” “as available” basis only and may not reflect all real estate activity in the market”. © 2026 REsides, Inc. All rights reserved. Certain information contained herein is derived from information, which is the licensed property of, and copyrighted by, REsides, Inc. Data last updated 2026-10-07T23:58:18.93.