














Skip To Content

10 Fox Lane

Hilton Head Island, SC 29928
  • $1,750,000
  • STATUS: Active Under Contract
  • ON SITE: 15 Days
  • MLS #: 513156
Under Contract
UPDATED: 106 min ago
$1,750,000
  • 4
    BEDS
  • 0.14
    ACRES
  • 4
    BATHS
  • 0
    1/2 BATHS
  • 2,790
    SQFT
  • $627
    $/SQFT
Neighborhood:
Type:
Single-Family Home
Built:
2023
County:
Area:

School Ratings & Info

Description

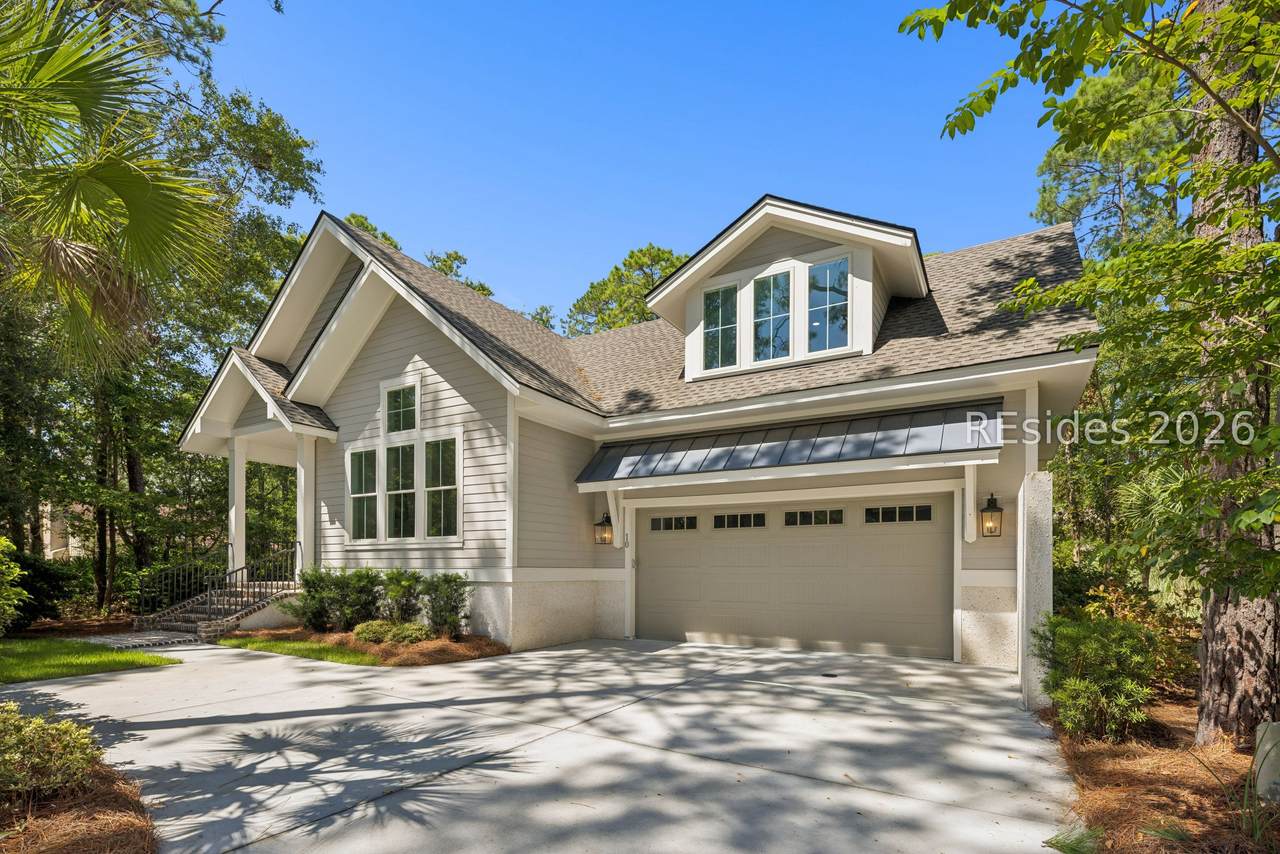
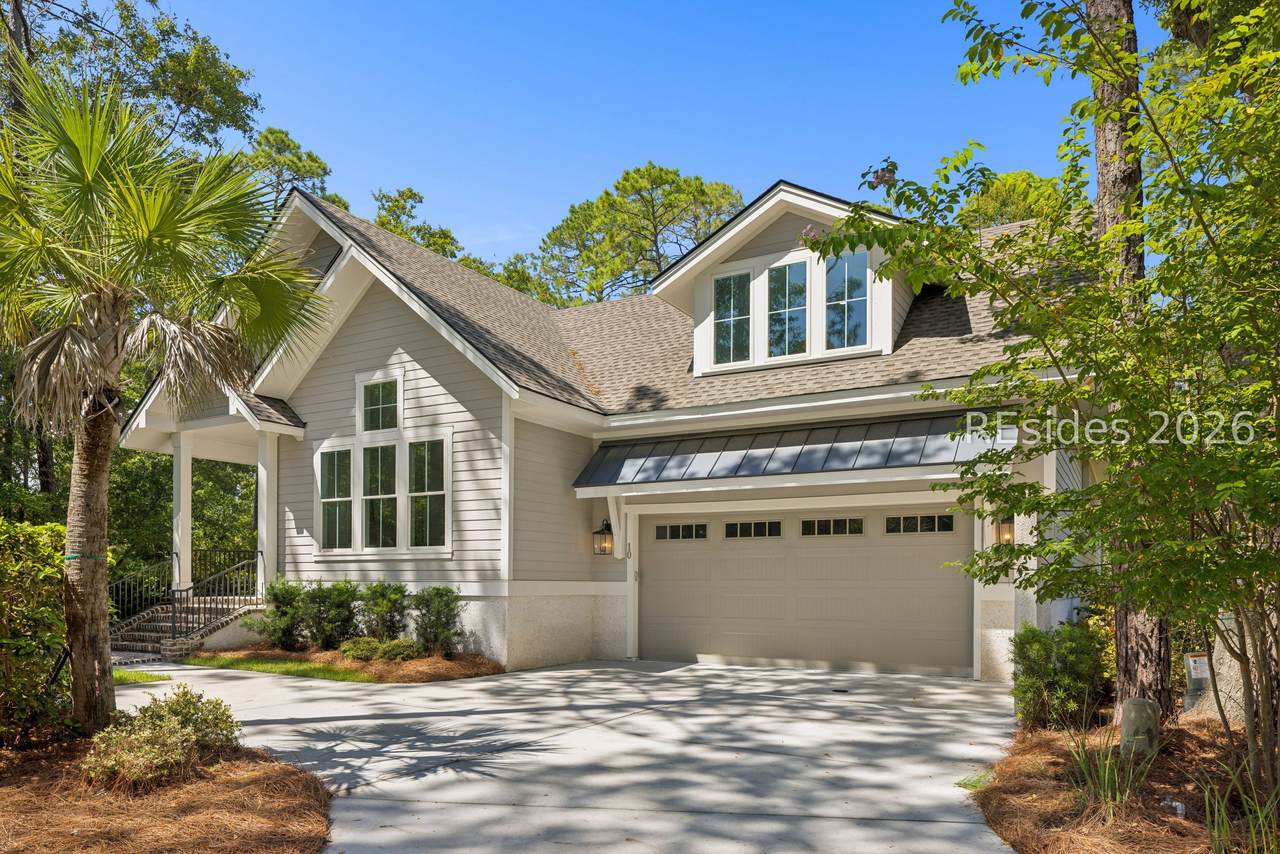
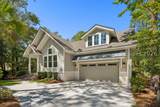
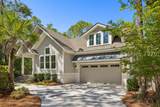
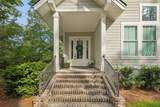
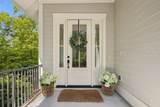
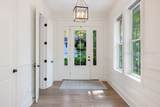
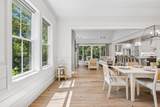
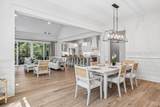
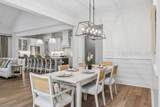
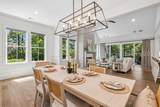
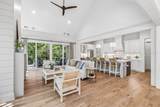
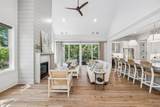
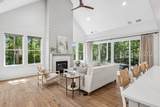
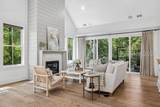
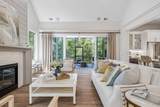
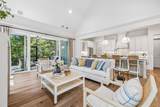
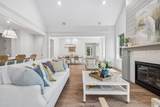
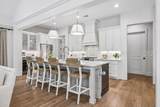
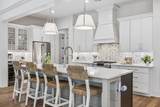
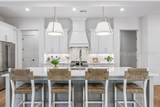
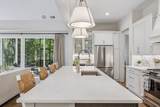
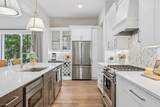
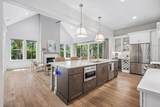
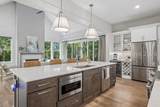
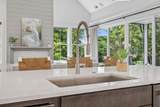
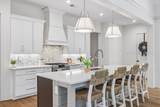
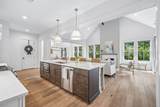
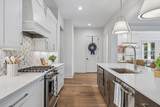
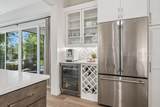
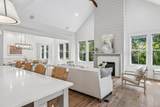
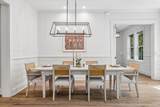
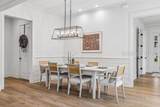
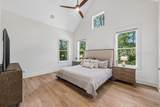
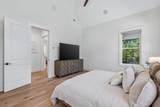
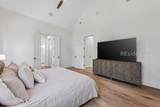
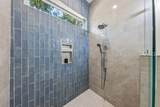
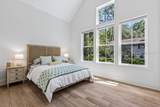
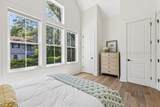
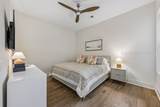
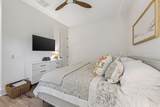
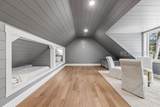
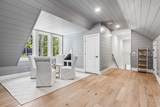
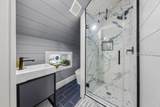
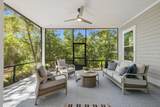
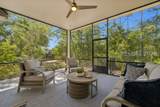
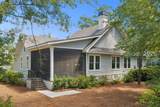
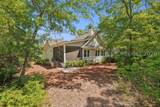
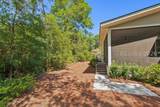
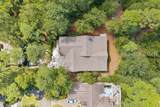
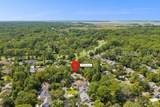
A rare opportun?ty ?n ?ea ??nes, 10 Fox Lane i? a b?autifully finished 2023 home tucked within the peaceful Club Course area of one of Hilton Head Island's most iconic communities. Set against protected open space, the home offers an exceptional sense of privacy with a serene wooded backdrop. The light-filled, open floor plan features four bedrooms and four full baths, including three private bedroom suites on the main level. Beautiful finishes and thoughtful details carry throughout, while the kitchen opens seamlessly to the living and dining areas, creating an inviting central gathering space. Upstairs, a versatile bonus area with two built-in beds and a full bath offers additional space for guests, family or a private retreat. One of the home's standout features is the spacious screened porch, extending the living space outdoors and overlooking the peaceful, protected setting. Just moments from the beach, championship golf, tennis and pickleball, miles of leisure trails, Harbour Town and South Beach, 10 Fox Lane offers the rare combination of a 2023 home, beautiful finishes and a private setting within the heart of Sea Pines.

Monthly Payment Calculator


REsides, Inc logo We do not attempt to independently verify the currency, completeness, accuracy or authenticity of the data contained herein. All area measurements and calculations are approximate and should be independently verified. Data may be subject to transcription and transmission errors. Accordingly, the data is provided on an “as is” “as available” basis only and may not reflect all real estate activity in the market”. © 2026 REsides, Inc. All rights reserved. Certain information contained herein is derived from information, which is the licensed property of, and copyrighted by, REsides, Inc. Data last updated 2026-10-10T23:58:04.22.
www.theetheridgegroup.com/homes/181568135
Print Image

10 Fox Lane Hilton Head Island, SC 29928

  • Price: $1,750,000
  • Status: Active Under Contract
  • On Site: 15 Days
  • Updated: 106 min ago
  • MLS #: 513156
4
Beds
4
Baths
0
½ Baths
0.14
Acres
2,790
SQFT
$627
$/SQFT
2023
Built
Neighborhood:
Club Course Dr
County:
Beaufort
Area:
Sea Pines
Property Description
A rare opportun?ty ?n ?ea ??nes, 10 Fox Lane i? a b?autifully finished 2023 home tucked within the peaceful Club Course area of one of Hilton Head Island's most iconic communities. Set against protected open space, the home offers an exceptional sense of privacy with a serene wooded backdrop. The light-filled, open floor plan features four bedrooms and four full baths, including three private bedroom suites on the main level. Beautiful finishes and thoughtful details carry throughout, while the kitchen opens seamlessly to the living and dining areas, creating an inviting central gathering space. Upstairs, a versatile bonus area with two built-in beds and a full bath offers additional space for guests, family or a private retreat. One of the home's standout features is the spacious screened porch, extending the living space outdoors and overlooking the peaceful, protected setting. Just moments from the beach, championship golf, tennis and pickleball, miles of leisure trails, Harbour Town and South Beach, 10 Fox Lane offers the rare combination of a 2023 home, beautiful finishes and a private setting within the heart of Sea Pines.
Exterior Features

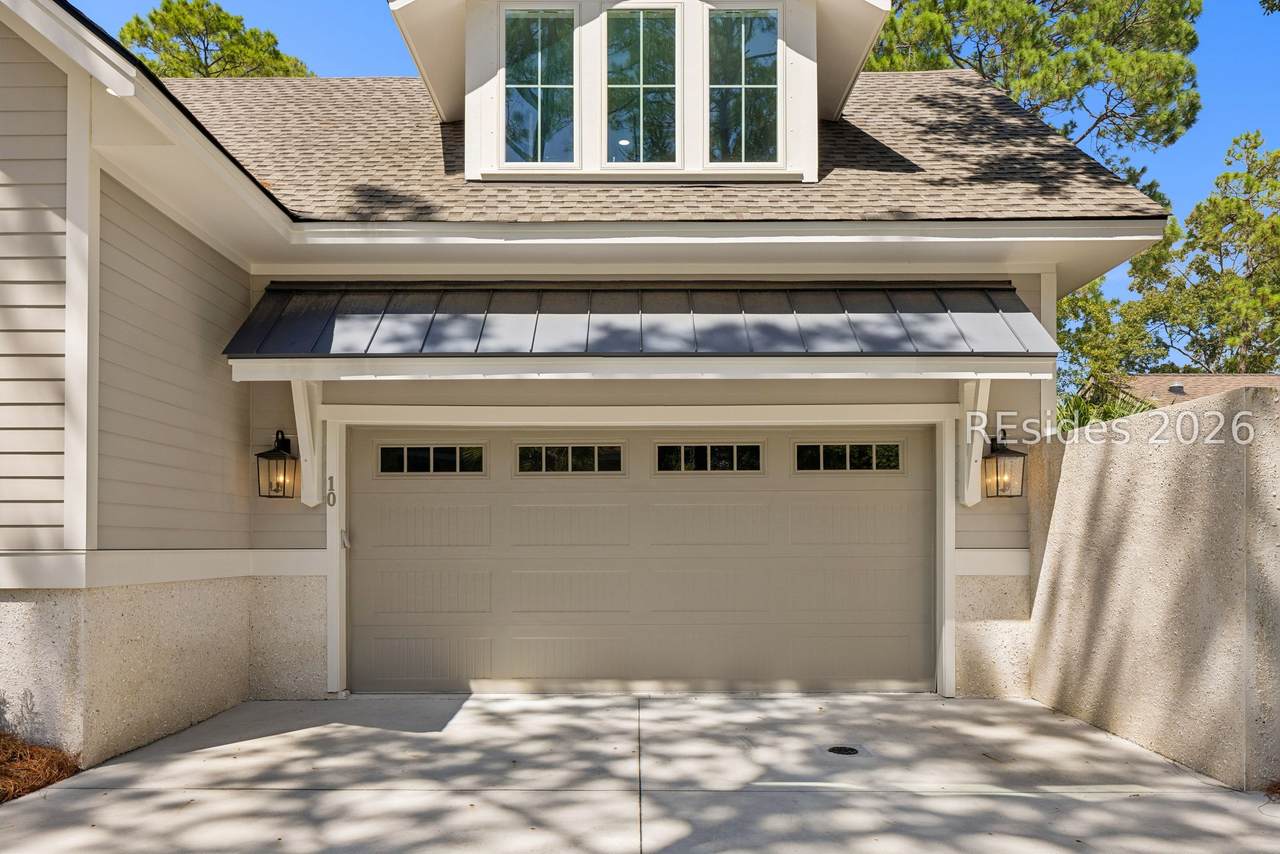
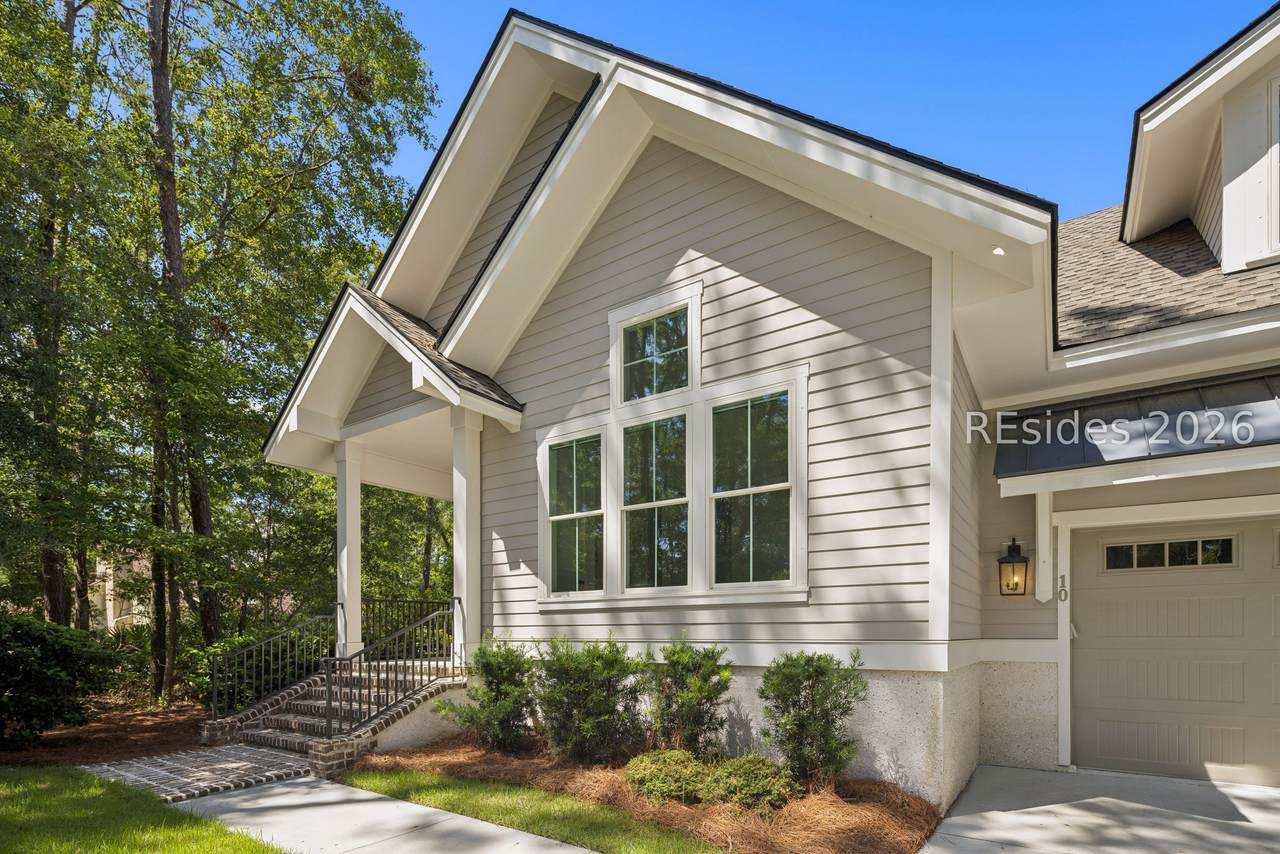
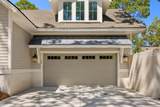
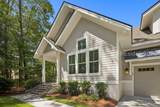
Architectural Style One Story Construction Materials Composite Siding Exterior Features Enclosed Porch Irrigation Sprinklers Propane Tank - Owned Paved Driveway Propane Tank - Leased Garage YN Yes Parking Features Driveway Garage Two Car Garage Patio And Porch Features Front Porch Patio Porch Screened Pool Features Community Roof Asphalt View Landscaped Trees / Woods View YN Yes

Interior Features

Appliances Dryer Dishwasher Disposal Gas Range Microwave Oven Refrigerator Self Cleaning Oven Wine Cooler Washer Cooling Central Air Electric Heat Pump Cooling YN Yes Flooring Engineered Hardwood Tile Furnished Furnished Green Indoor Air Quality Ventilation Heating Central Electric Heat Pump Interior Features Attic Ceiling Fan(s) Cathedral Ceiling(s) Fireplace High Ceilings Main Level Primary Multiple Closets Smooth Ceilings Smart Thermostat Cable TV Unfinished Walls Vaulted Ceiling(s) Wired for Sound Window Treatments Entrance Foyer Eat-in Kitchen Pantry Rooms Pantry Living Room Laundry Kitchen Garage Foyer Eat-in Kitchen Dining Room Primary Bedroom (First Level) Screened Porch Bonus Room Window Features Other Screens Window Treatments

Property Features

Association Amenities Beach Rights Beach Access Marina Clubhouse Fitness Center Golf Course Garden Area Playground Pickleball Pool Restaurant Guard Tennis Court(s) Trail(s) Builder Model Custom Listing Terms Cash Conventional Lot Features < 1 /4 Acre Property Sub Type Single Family Residence Property Sub Type Additional Single Family Residence Special Listing Conditions None Water Source Public

REsides, Inc.
Listing provided courtesy by Harbour & Home Real Estate: 843-816-9919.


REsides, Inc logo We do not attempt to independently verify the currency, completeness, accuracy or authenticity of the data contained herein. All area measurements and calculations are approximate and should be independently verified. Data may be subject to transcription and transmission errors. Accordingly, the data is provided on an “as is” “as available” basis only and may not reflect all real estate activity in the market”. © 2026 REsides, Inc. All rights reserved. Certain information contained herein is derived from information, which is the licensed property of, and copyrighted by, REsides, Inc. Data last updated 2026-10-10T23:58:04.22.
 
https://bt-photos.global.ssl.fastly.net/hhimls/1280_boomver_1_513156-2.jpg https://bt-photos.global.ssl.fastly.net/hhimls/1280_boomver_1_513156-2.jpg https://bt-photos.global.ssl.fastly.net/hhimls/1280_boomver_1_513156-2.jpg
Logo
The Etheridge Group | Daniel Ravenel Sotheby's International Realty
Hilton Head Island SC, 29928