





Description
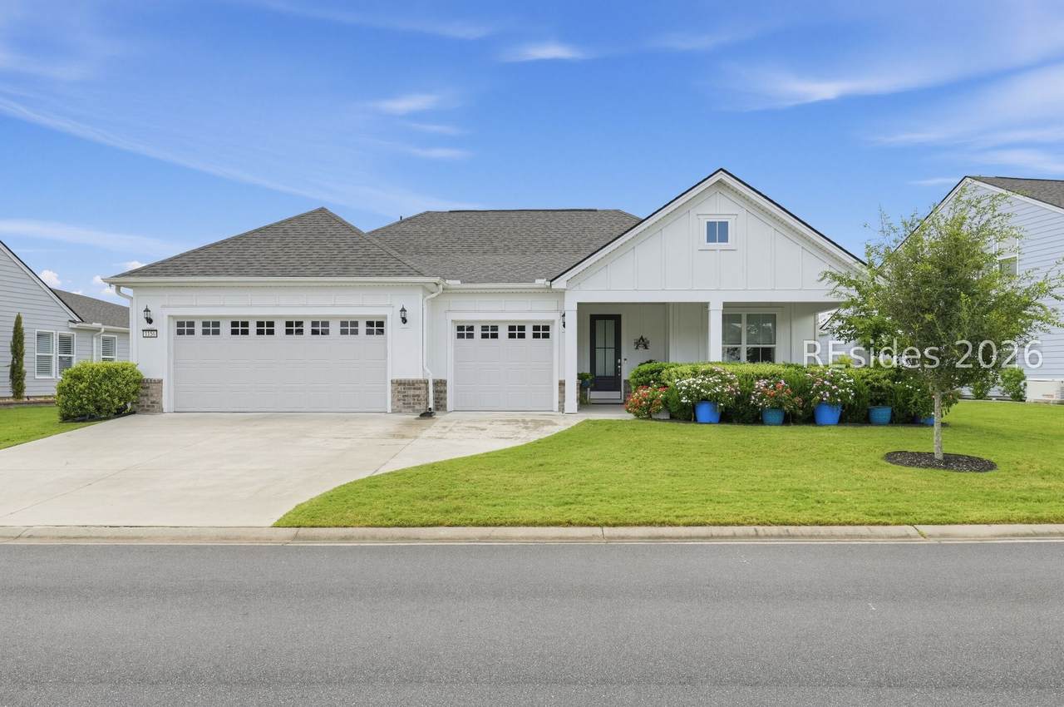
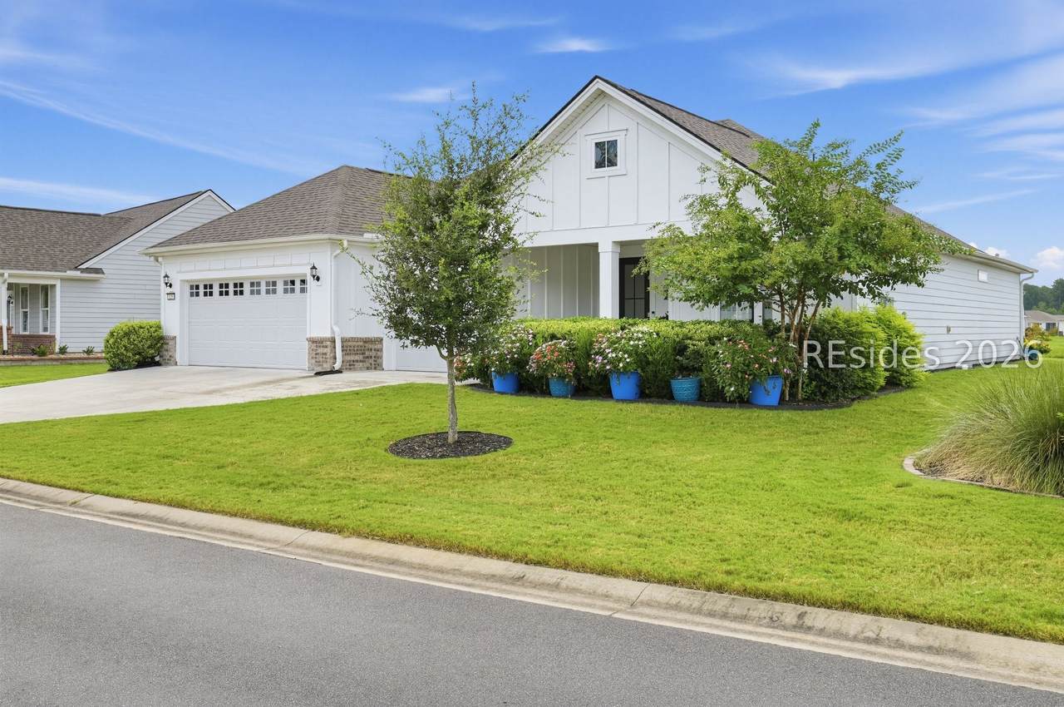
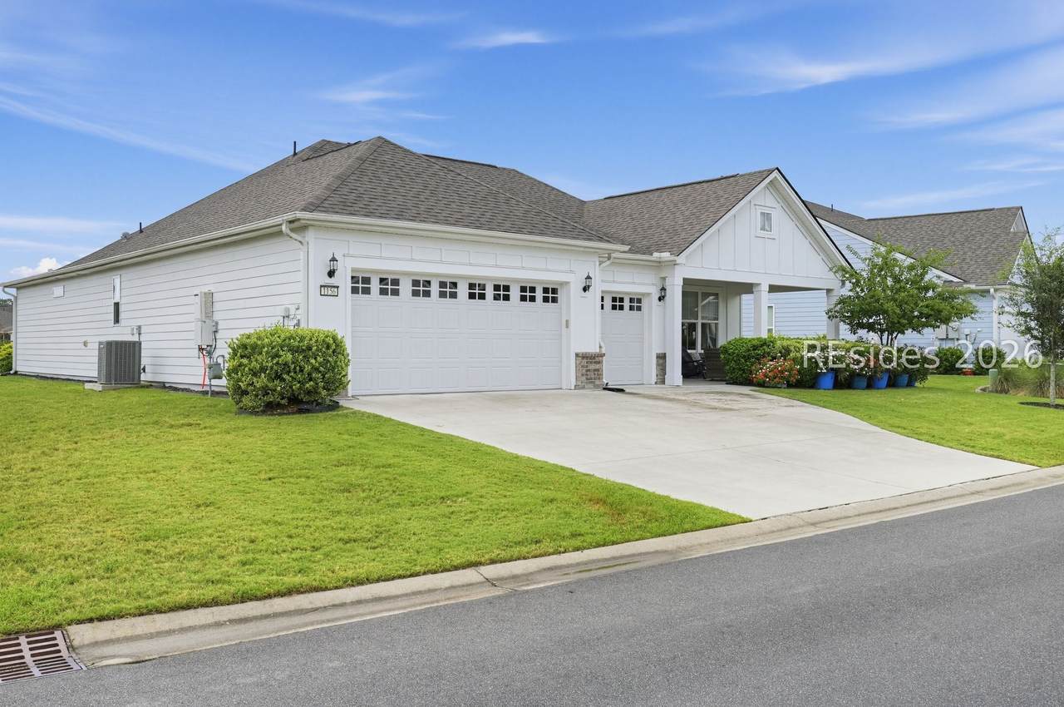
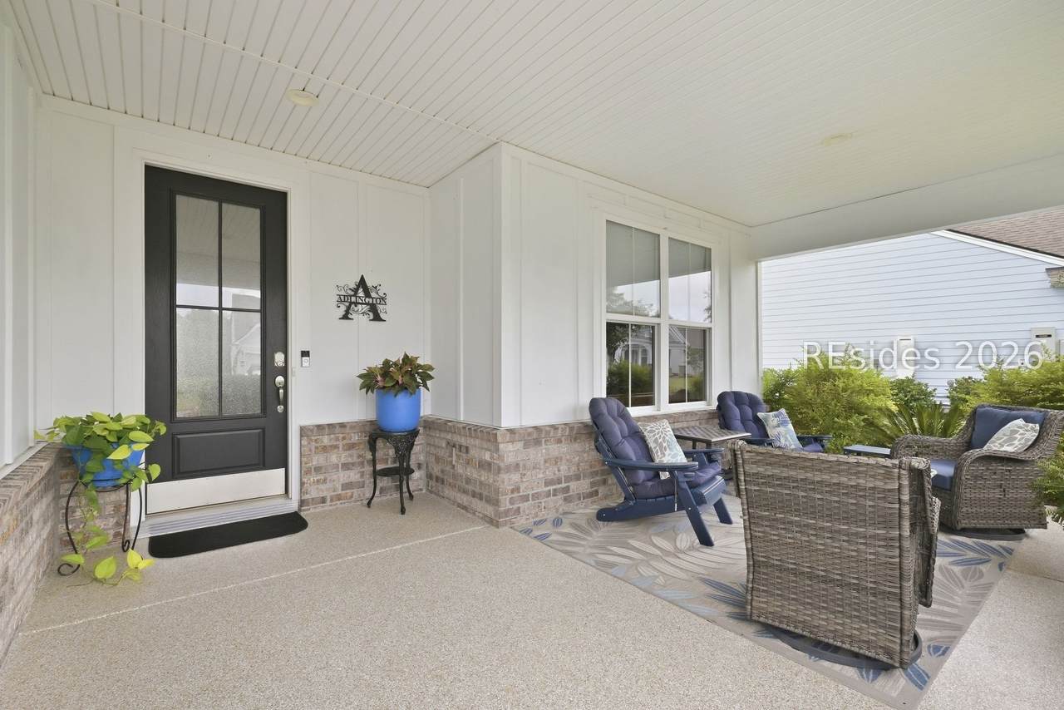
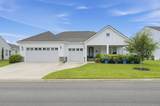
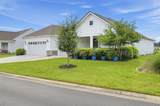
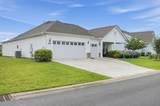
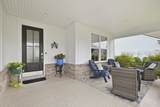
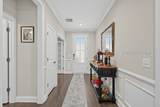
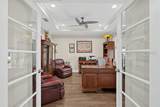
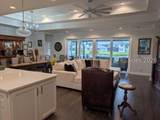
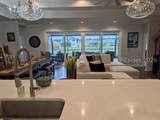
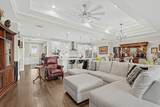
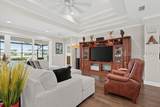
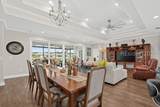
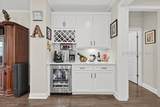
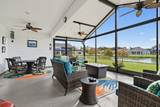
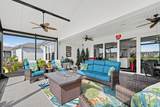
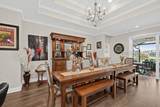
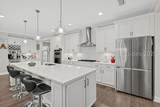
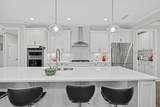
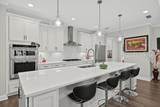
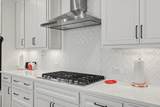
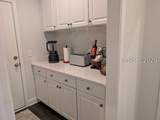
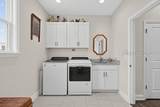
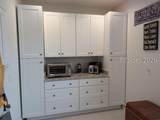
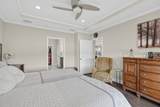
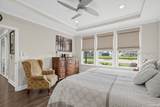
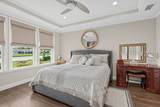
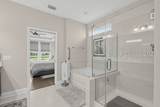
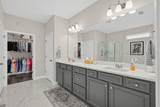
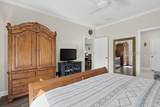
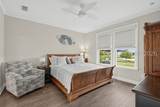
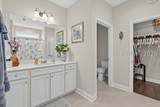
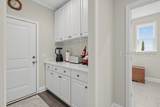
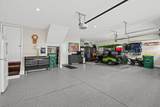
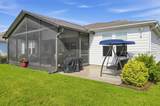
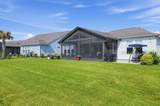
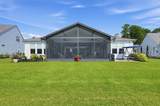
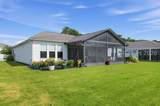
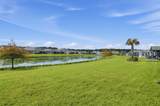
Better Than New - Over $100,000 in Post-Closing Upgrades!Welcome to this beautifully upgraded STARDOM model, situated on an oversized 9,148-square-foot lot with a spectacular full lagoon-to-nature-preserve view. The spacious lot offers exceptional privacy and a comfortable buffer from neighboring homes.The widened driveway leads to a welcoming front porch featuring neutral-color Evolution Flake System flooring, attractive brick trim, and professional landscaping.Inside, the spacious foyer opens to wood laminate flooring throughout the main living areas. A generous den/office with double glass doors provides the perfect space for working from home, reading, or relaxing.The gourmet kitchen is designed for both everyday living and entertaining, featuring a 12-foot island, counter-height seating, quartz countertops, pendant and LED lighting, convection microwave/oven combination, and stainless-steel KitchenAid appliances. A convenient bar area includes a wine/beverage refrigerator, while the pantry features custom wood shelving. Extended cabinetry provides additional storage and quartz counter space.The open-concept gathering room flows seamlessly into the kitchen and dining areas. Architectural details include a double tray ceiling, crown molding, chandelier, and ceiling fan.The luxurious primary suite features a tray ceiling and spa-inspired bath with quartz countertops, dual vanities, a spacious shower, soaking tub, and large walk-in closet. A second master suite on the opposite side of the home offers exceptional privacy for guests or extended family.A true highlight is the expansive outdoor living area.Double door expanding sliders open to an approximately 525-square-foot expanded screened-in lanai, creating an ideal space for year-round entertaining and relaxation. The adjoining patio is perfect for a future BBQ or outdoor kitchen. Both areas feature Evolution Flake System flooring.The breathtaking lagoon and nature-preserve views can be enjoyed from the primary suite, guest suite, gathering room, kitchen, screened lanai, and patio.Additional upgrades include an enhanced laundry room with cabinetry, sink, and counter space. The oversized three-car finished garage features a four-foot extension, Evolution Flake System flooring, and abundant space for vehicles, storage, or hobbies. A separate staircase provides convenient access to additional floored attic storage. Check out all the photos and 3D tour. Schedule appt. today! Easy to Show.
-
2BEDS
-
9148ACRES
-
2BATHS
-
11/2 BATHS
-
2,172SQFT
-
$409$/SQFT
School Ratings & Info
Description
Better Than New - Over $100,000 in Post-Closing Upgrades!Welcome to this beautifully upgraded STARDOM model, situated on an oversized 9,148-square-foot lot with a spectacular full lagoon-to-nature-preserve view. The spacious lot offers exceptional privacy and a comfortable buffer from neighboring homes.The widened driveway leads to a welcoming front porch featuring neutral-color Evolution Flake System flooring, attractive brick trim, and professional landscaping.Inside, the spacious foyer opens to wood laminate flooring throughout the main living areas. A generous den/office with double glass doors provides the perfect space for working from home, reading, or relaxing.The gourmet kitchen is designed for both everyday living and entertaining, featuring a 12-foot island, counter-height seating, quartz countertops, pendant and LED lighting, convection microwave/oven combination, and stainless-steel KitchenAid appliances. A convenient bar area includes a wine/beverage refrigerator, while the pantry features custom wood shelving. Extended cabinetry provides additional storage and quartz counter space.The open-concept gathering room flows seamlessly into the kitchen and dining areas. Architectural details include a double tray ceiling, crown molding, chandelier, and ceiling fan.The luxurious primary suite features a tray ceiling and spa-inspired bath with quartz countertops, dual vanities, a spacious shower, soaking tub, and large walk-in closet. A second master suite on the opposite side of the home offers exceptional privacy for guests or extended family.A true highlight is the expansive outdoor living area.Double door expanding sliders open to an approximately 525-square-foot expanded screened-in lanai, creating an ideal space for year-round entertaining and relaxation. The adjoining patio is perfect for a future BBQ or outdoor kitchen. Both areas feature Evolution Flake System flooring.The breathtaking lagoon and nature-preserve views can be enjoyed from the primary suite, guest suite, gathering room, kitchen, screened lanai, and patio.Additional upgrades include an enhanced laundry room with cabinetry, sink, and counter space. The oversized three-car finished garage features a four-foot extension, Evolution Flake System flooring, and abundant space for vehicles, storage, or hobbies. A separate staircase provides convenient access to additional floored attic storage. Check out all the photos and 3D tour. Schedule appt. today! Easy to Show.
 We do not attempt to independently verify the currency, completeness, accuracy or authenticity of the data contained herein. All area measurements and calculations are approximate and should be independently verified. Data may be subject to transcription and transmission errors. Accordingly, the data is provided on an “as is” “as available” basis only and may not reflect all real estate activity in the market”. © 2026 REsides, Inc. All rights reserved. Certain information contained herein is derived from information, which is the licensed property of, and copyrighted by, REsides, Inc. Data last updated 2026-10-05T15:58:55.94.