



Description
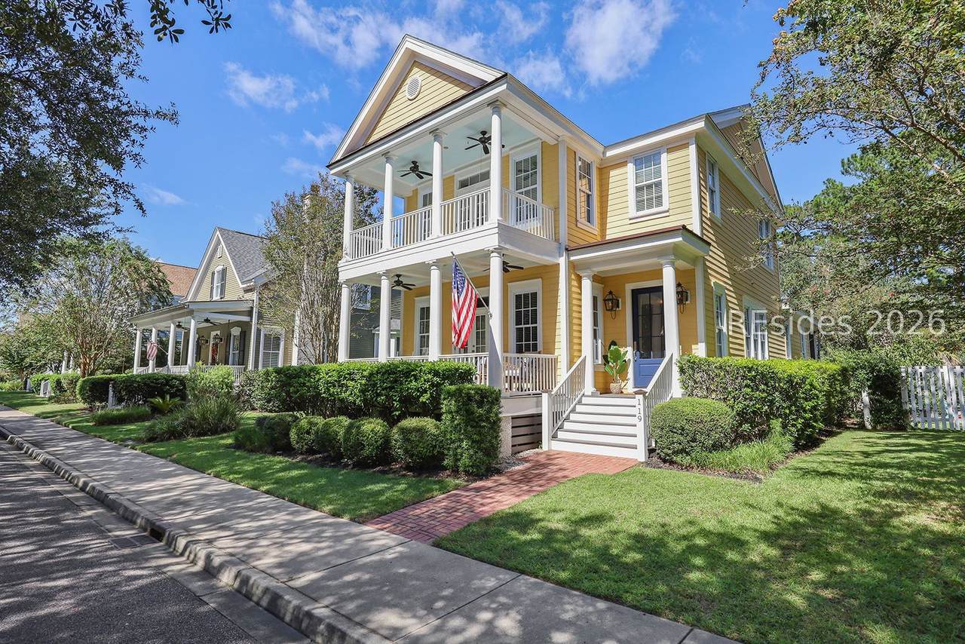
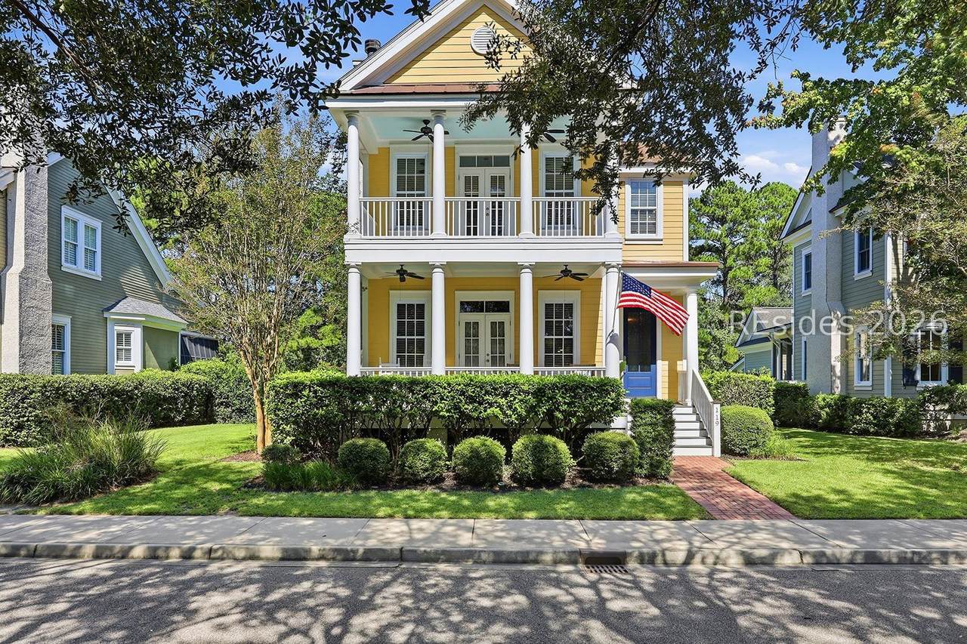
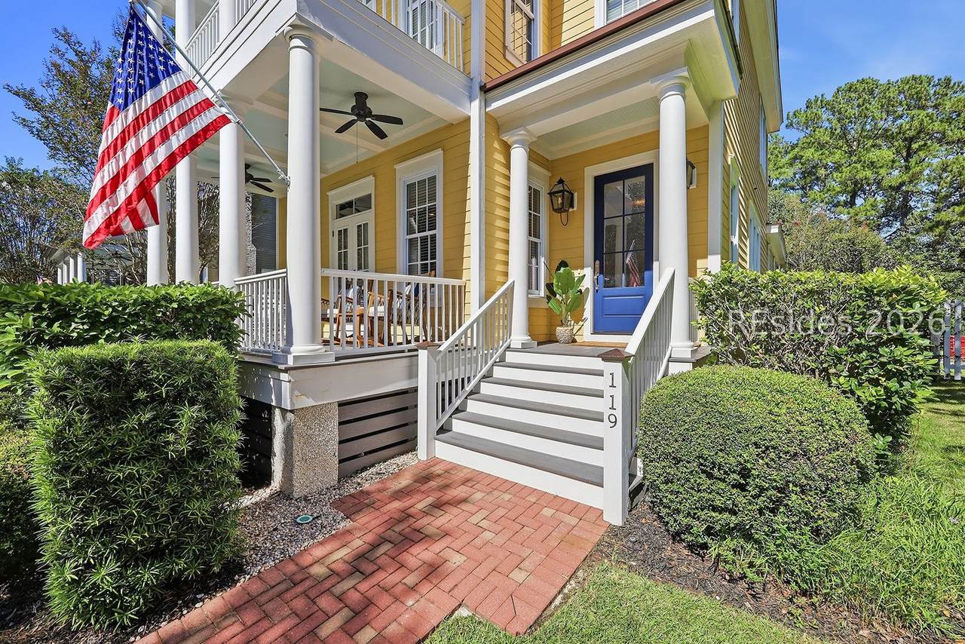
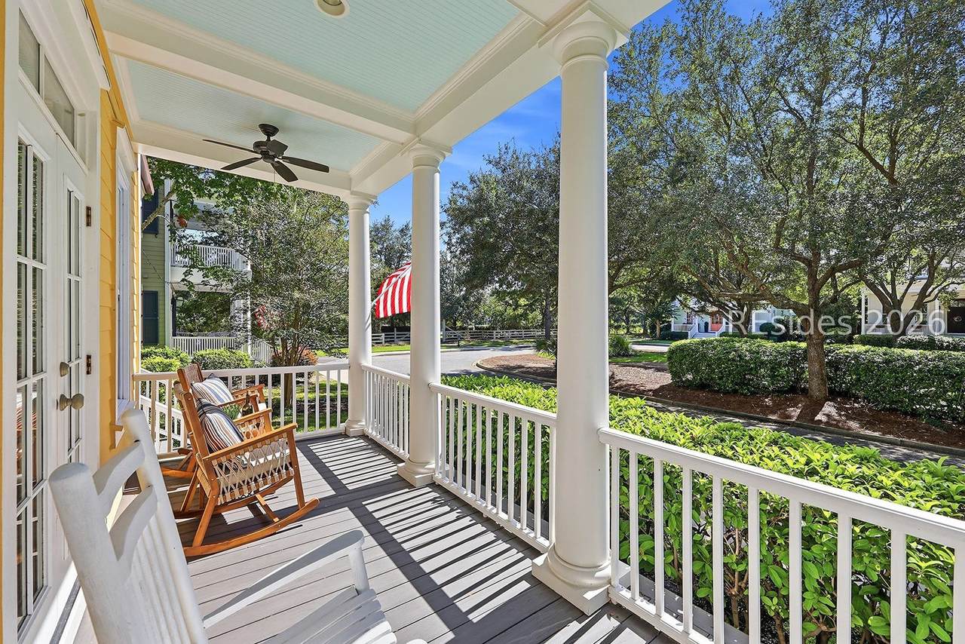
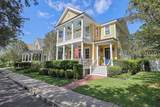
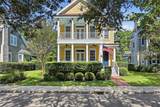
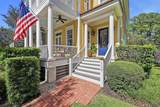
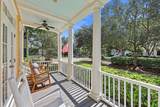
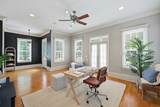
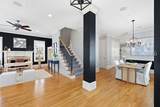
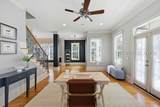
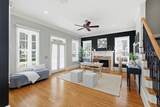
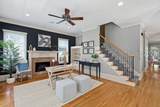
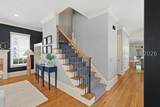
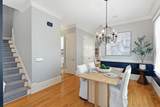
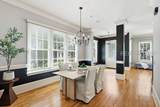
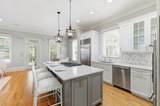
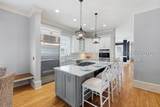
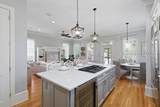
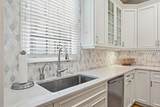
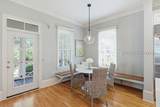
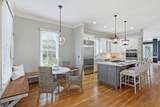
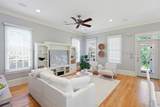
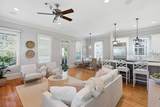
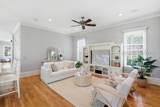
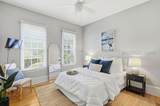
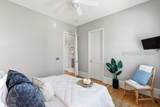
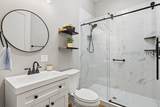
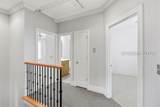
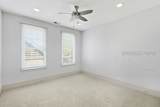
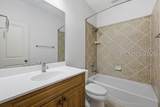
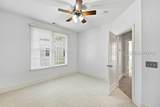
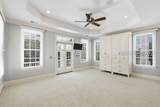
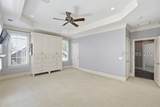
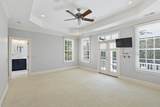
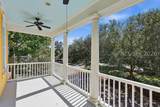
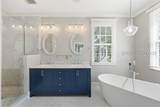
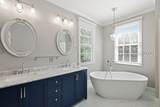
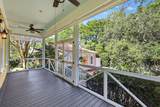
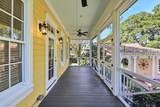
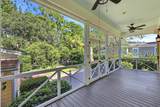
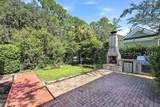
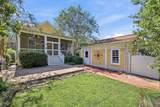
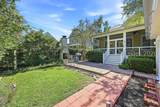
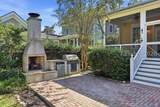
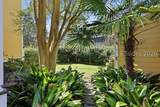
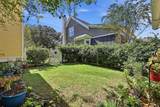
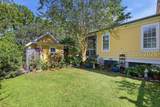
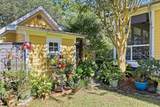
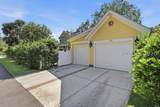
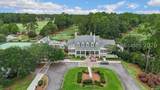
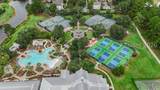
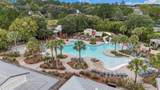
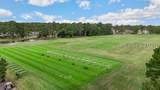
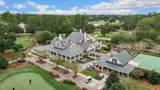
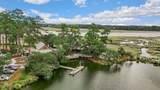
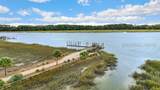
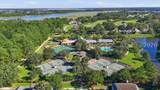
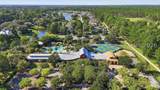
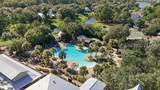
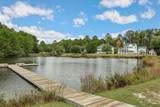
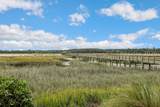
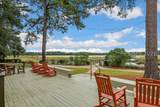
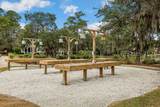
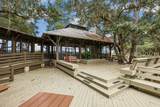
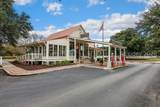
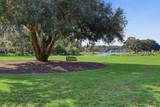
This thoughtfully updat?d 4-b?dr?om, 3-b?th h?me captures the e?s?nce of Oldfield living-a gated riverside community defined by equestrian amenities, deep-water Okatie River access, and world-class entertaining culture. Located steps from the community's amenities-rich Sports Club, this corner-lot residence offers both privacy and proximity to everything the lifestyle demands. Dual living and dining areas with a gas fireplace create natural entertaining zones. The fully remodeled kitchen features custom cabinetry, quartz countertops, Sub-Zero refrigerator, Wolf double ovens and gas range-built for both culinary pursuit and sophisticated hosting. A guest suite with full bath completes the first floor. The upstairs primary suite includes a brand-new custom closet system providing boutique-quality storage and organization, paired with a spa-caliber bath featuring marble tile, Kohler rain shower, and generous soaking tub. A second guest suite offers additional flexibility. Year-round entertaining spans a screened porch running the rear elevation, brick-paved patio with outdoor kitchen (built-in refrigerator, gas grill, stone fireplace), and private balcony off the primary suite. French doors and multiple access points dissolve the boundary between indoor and outdoor spaces. Additional features include high-end water filtration, surround sound, handicap accessibility, new roof (2026), and parking for three vehicles plus 1.5-car garage.
-
4BEDS
-
0.17ACRES
-
3BATHS
-
01/2 BATHS
-
2,425SQFT
-
$350$/SQFT
School Ratings & Info
Description
This thoughtfully updat?d 4-b?dr?om, 3-b?th h?me captures the e?s?nce of Oldfield living-a gated riverside community defined by equestrian amenities, deep-water Okatie River access, and world-class entertaining culture. Located steps from the community's amenities-rich Sports Club, this corner-lot residence offers both privacy and proximity to everything the lifestyle demands. Dual living and dining areas with a gas fireplace create natural entertaining zones. The fully remodeled kitchen features custom cabinetry, quartz countertops, Sub-Zero refrigerator, Wolf double ovens and gas range-built for both culinary pursuit and sophisticated hosting. A guest suite with full bath completes the first floor. The upstairs primary suite includes a brand-new custom closet system providing boutique-quality storage and organization, paired with a spa-caliber bath featuring marble tile, Kohler rain shower, and generous soaking tub. A second guest suite offers additional flexibility. Year-round entertaining spans a screened porch running the rear elevation, brick-paved patio with outdoor kitchen (built-in refrigerator, gas grill, stone fireplace), and private balcony off the primary suite. French doors and multiple access points dissolve the boundary between indoor and outdoor spaces. Additional features include high-end water filtration, surround sound, handicap accessibility, new roof (2026), and parking for three vehicles plus 1.5-car garage.
 We do not attempt to independently verify the currency, completeness, accuracy or authenticity of the data contained herein. All area measurements and calculations are approximate and should be independently verified. Data may be subject to transcription and transmission errors. Accordingly, the data is provided on an “as is” “as available” basis only and may not reflect all real estate activity in the market”. © 2026 REsides, Inc. All rights reserved. Certain information contained herein is derived from information, which is the licensed property of, and copyrighted by, REsides, Inc. Data last updated 2026-10-07T23:58:18.93.