Skip To Content

1294 Hearthstone Drive

Ridgeland, SC 29936
  • $459,900
  • STATUS: Active
  • ON SITE: 7 Days
  • MLS #: 513201
$459,900
  • 4
    BEDS
  • 0.15
    ACRES
  • 3
    BATHS
  • 0
    1/2 BATHS
  • 2,051
    SQFT
  • $224
    $/SQFT
Neighborhood:
Type:
Single-Family Home
Built:
2016
County:

School Ratings & Info

Description

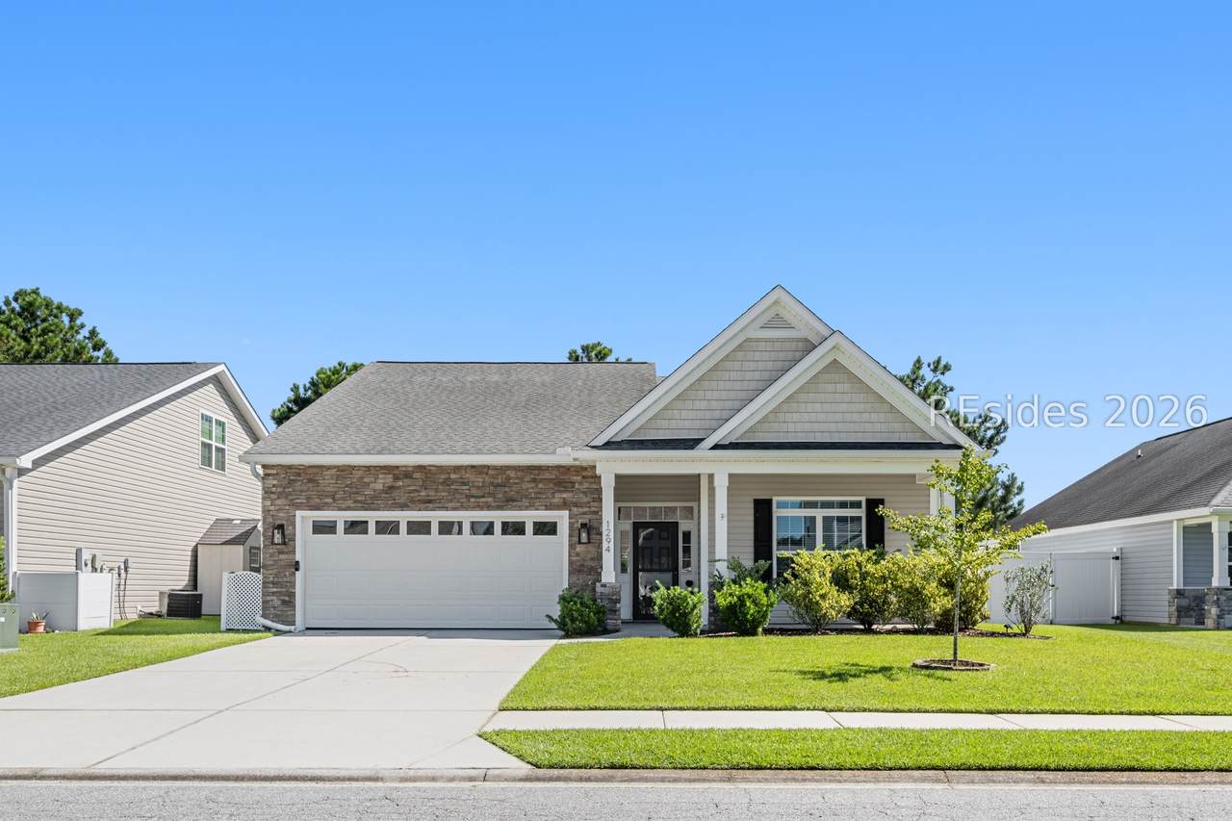
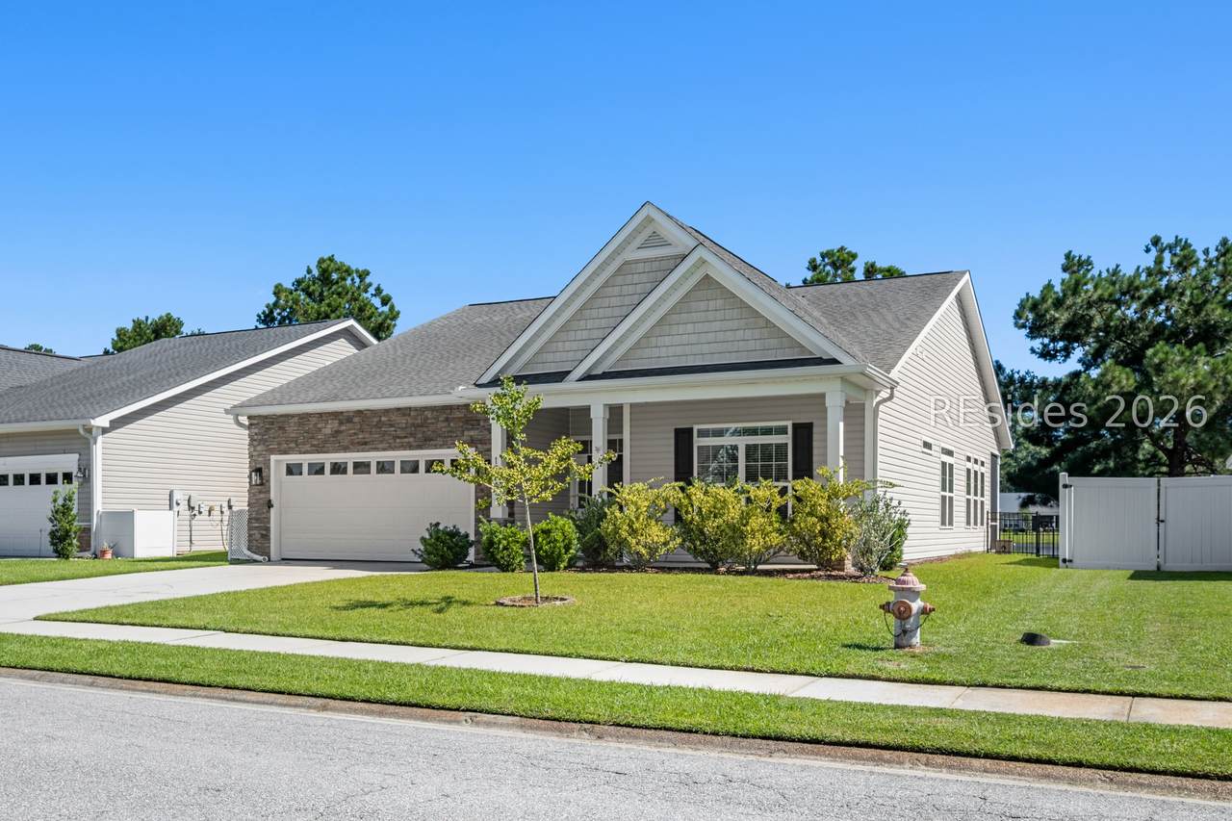
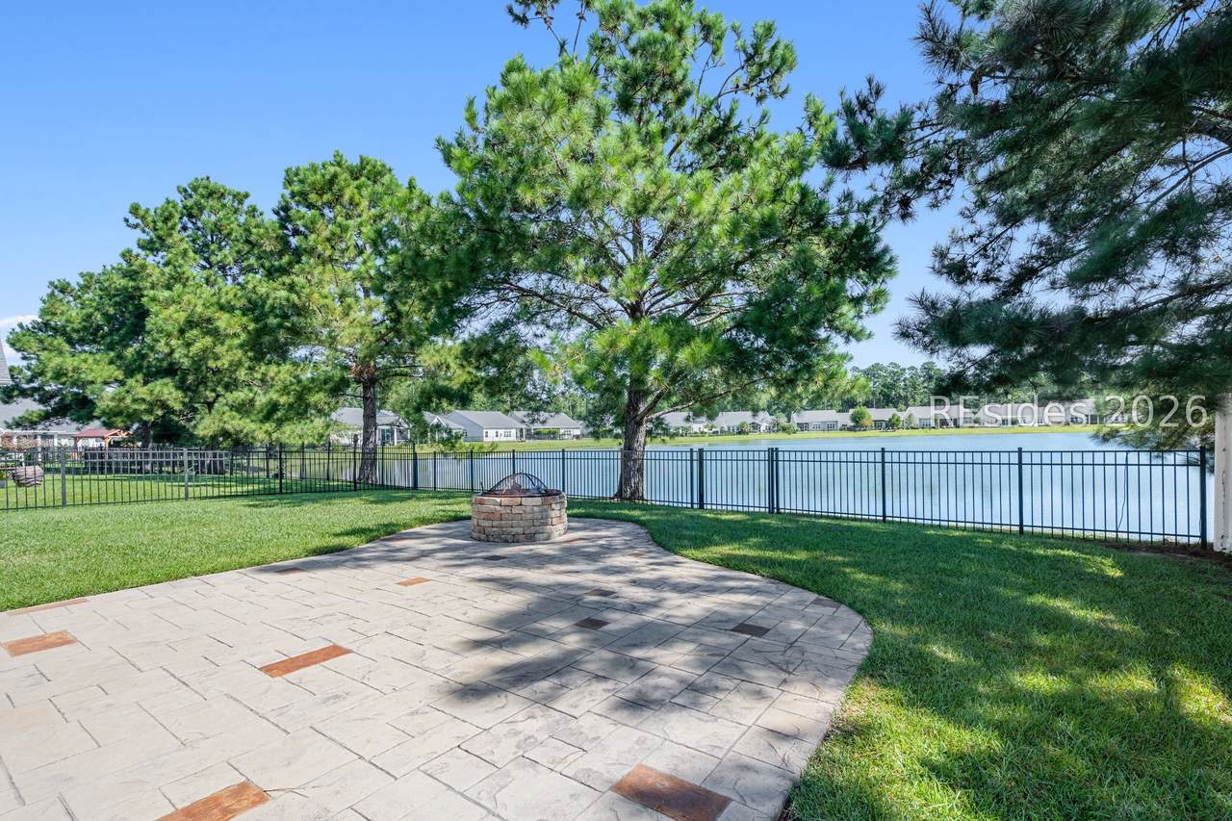
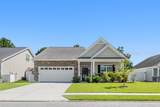
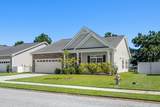
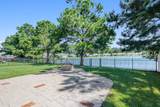
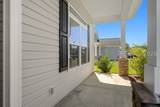
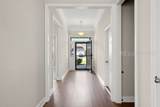
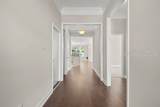
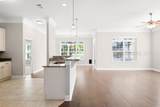
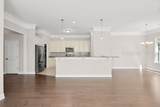
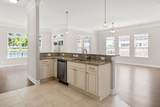
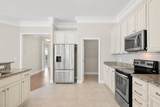
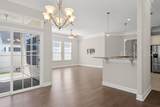
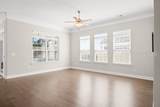
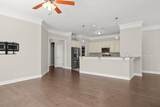
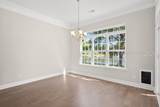
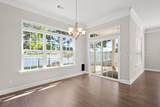
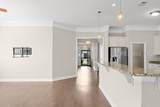
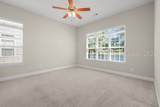
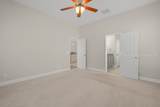
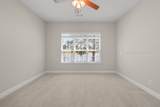
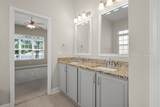
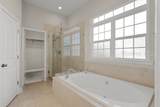
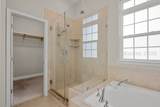
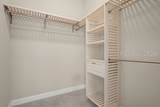
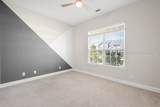
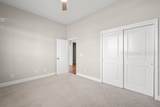
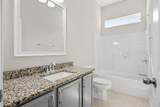
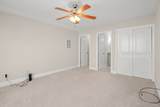
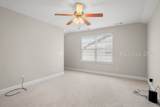
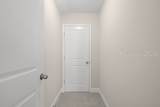
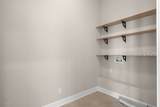
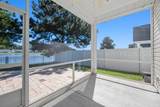
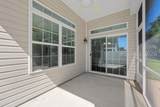
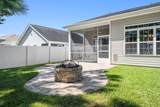
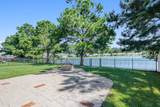
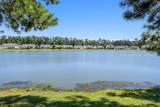
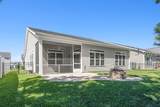
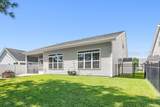
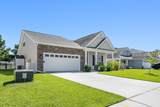
Beautiful 4-bedro?m, 3-b?th h?me off?r?ng a spacious ?nd ver?atile layout with serene lagoon views. The open floor plan provides plenty of natural light and comfortable living space, with impressive 10-foot ceilings throughout the main living area. The four-bedroom layout offers flexibility for guests, an office, or additional living needs.Enjoy the outdoors from the screened-in back porch, which opens to a stone patio with a fire pit overlooking the lagoon. The property also features a spacious garage and a walk-in attic, providing excellent additional storage space.Conveniently located with easy access to Bluffton, Beaufort, and Parris Island, this home offers a great combination of space, comfort, and convenience.

Monthly Payment Calculator


REsides, Inc logo We do not attempt to independently verify the currency, completeness, accuracy or authenticity of the data contained herein. All area measurements and calculations are approximate and should be independently verified. Data may be subject to transcription and transmission errors. Accordingly, the data is provided on an “as is” “as available” basis only and may not reflect all real estate activity in the market”. © 2026 REsides, Inc. All rights reserved. Certain information contained herein is derived from information, which is the licensed property of, and copyrighted by, REsides, Inc. Data last updated 2026-10-07T23:58:18.93.
www.theetheridgegroup.com/homes/181671995
Print Image

1294 Hearthstone Drive Ridgeland, SC 29936

  • Price: $459,900
  • Status: Active
  • On Site: 7 Days
  • MLS #: 513201
4
Beds
3
Baths
0
½ Baths
0.15
Acres
2,051
SQFT
$224
$/SQFT
2016
Built
Neighborhood:
Hearthstone Lakes
County:
Jasper
Area:
Hearthstone Lakes
Property Description
Beautiful 4-bedro?m, 3-b?th h?me off?r?ng a spacious ?nd ver?atile layout with serene lagoon views. The open floor plan provides plenty of natural light and comfortable living space, with impressive 10-foot ceilings throughout the main living area. The four-bedroom layout offers flexibility for guests, an office, or additional living needs.Enjoy the outdoors from the screened-in back porch, which opens to a stone patio with a fire pit overlooking the lagoon. The property also features a spacious garage and a walk-in attic, providing excellent additional storage space.Conveniently located with easy access to Bluffton, Beaufort, and Parris Island, this home offers a great combination of space, comfort, and convenience.
Exterior Features

Construction Materials Stone Vinyl Siding Exterior Features Enclosed Porch Paved Driveway Patio Garage YN Yes Parking Features Garage Two Car Garage Patio And Porch Features Patio Porch Screened Pool Features Community Roof Asphalt View Lake View YN Yes

Interior Features

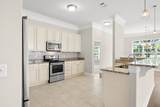
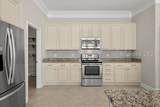
Appliances Dishwasher Disposal Microwave Oven Range Refrigerator Self Cleaning Oven Cooling Central Air Cooling YN Yes Flooring Carpet Tile Wood Furnished Unfurnished Heating Heat Pump Interior Features Attic Ceiling Fan(s) Main Level Primary Multiple Closets Smooth Ceilings Wired for Data Entrance Foyer Rooms Screened Porch Laundry Kitchen Great Room Garage Foyer Dining Room Primary Bedroom (First Level) Bonus Room Window Features Insulated Windows Screens

Property Features

Association Amenities Fitness Center Pool Builder Model Custom Listing Terms Cash Conventional Lot Features < 1 /4 Acre Property Sub Type Single Family Residence Property Sub Type Additional Single Family Residence Security Features Smoke Detector(s) Special Listing Conditions None Water Source Public

REsides, Inc.
Listing provided courtesy by Harbour & Home Real Estate: 843-816-9919.


REsides, Inc logo We do not attempt to independently verify the currency, completeness, accuracy or authenticity of the data contained herein. All area measurements and calculations are approximate and should be independently verified. Data may be subject to transcription and transmission errors. Accordingly, the data is provided on an “as is” “as available” basis only and may not reflect all real estate activity in the market”. © 2026 REsides, Inc. All rights reserved. Certain information contained herein is derived from information, which is the licensed property of, and copyrighted by, REsides, Inc. Data last updated 2026-10-07T23:58:18.93.
 
https://bt-photos.global.ssl.fastly.net/hhimls/1280_boomver_1_513201-2.jpg https://bt-photos.global.ssl.fastly.net/hhimls/1280_boomver_1_513201-2.jpg https://bt-photos.global.ssl.fastly.net/hhimls/1280_boomver_1_513201-2.jpg
Logo
The Etheridge Group | Daniel Ravenel Sotheby's International Realty
Hilton Head Island SC, 29928