







Description
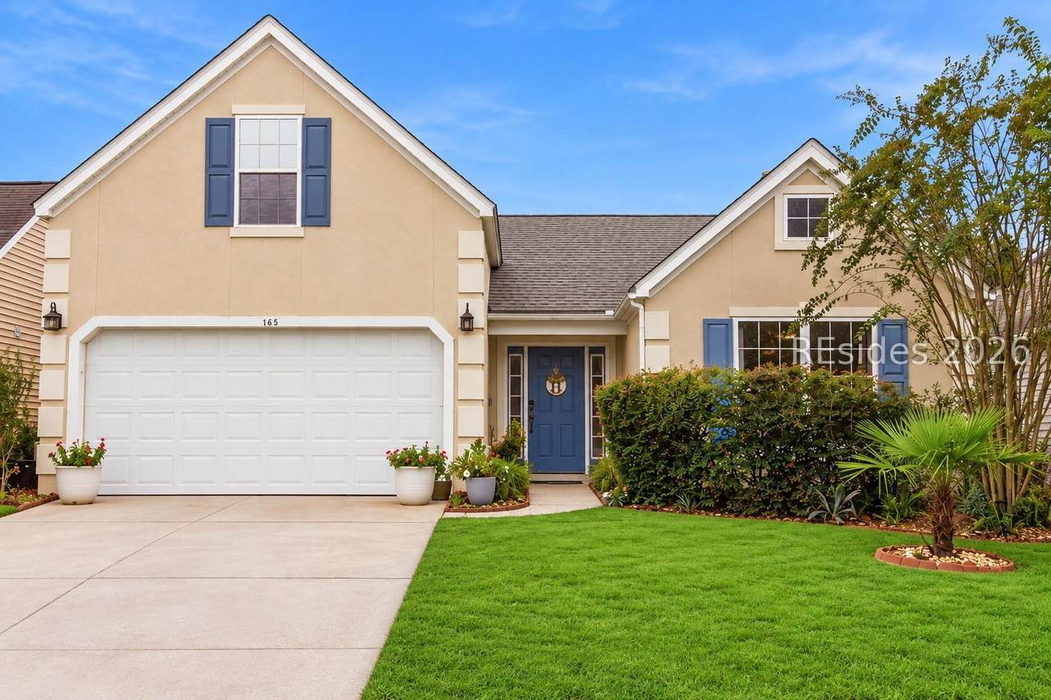
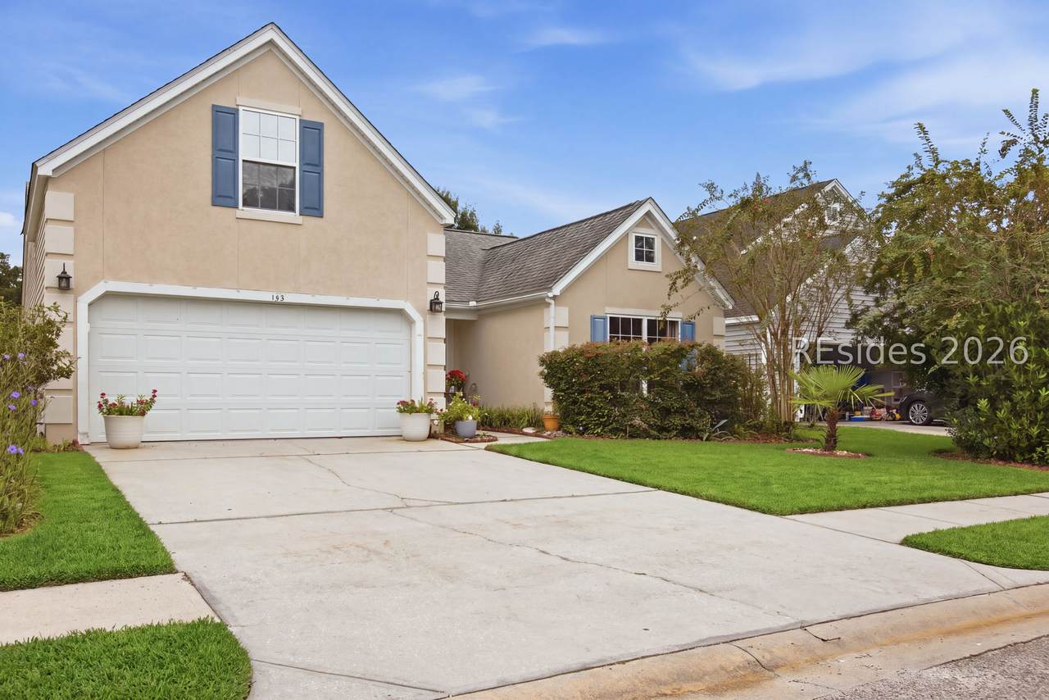
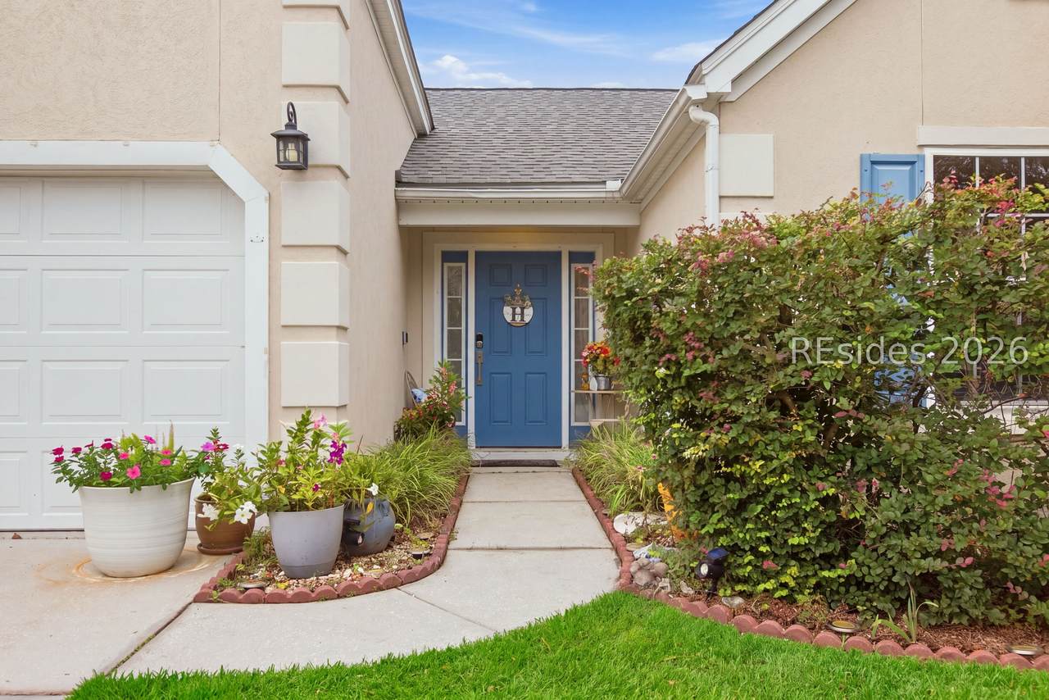
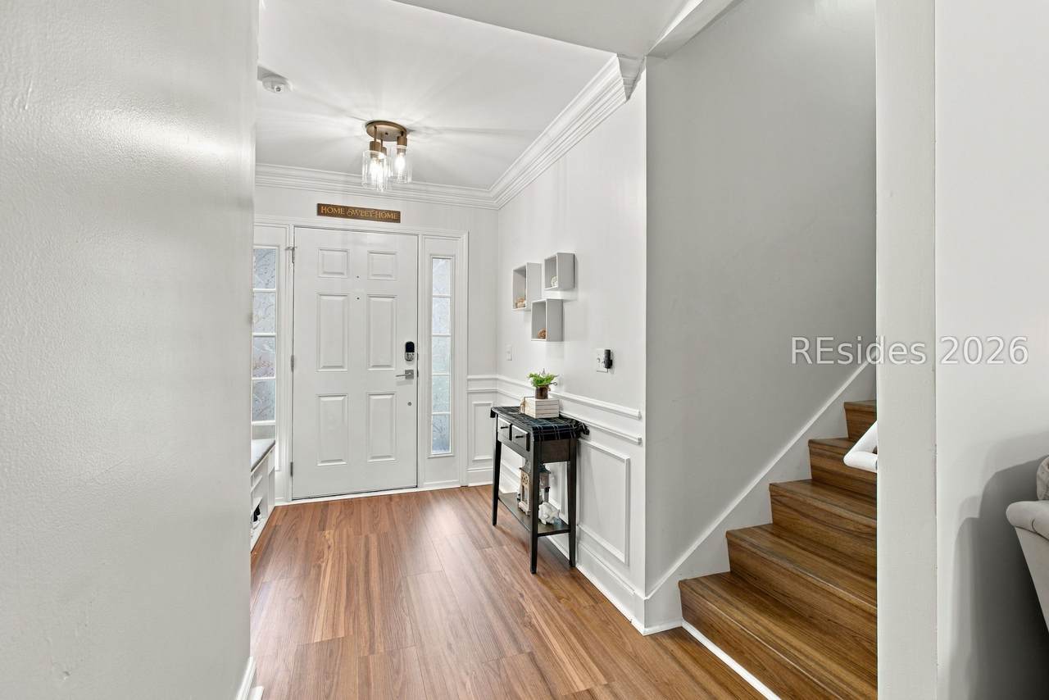
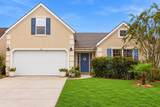
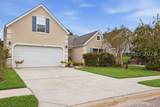
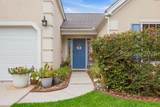
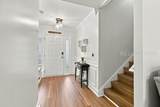
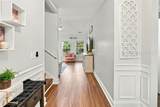
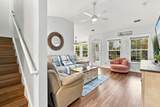
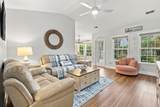
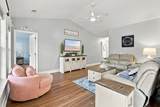
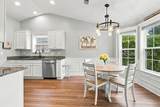
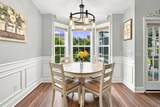
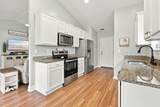
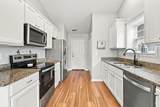
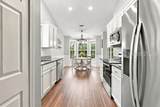
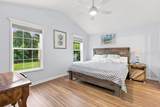
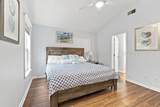
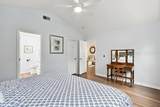
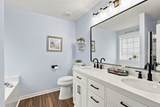
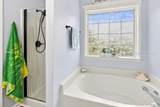
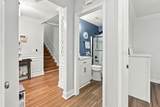
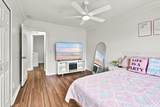
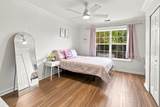
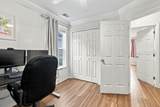
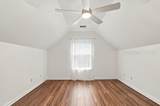
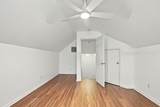
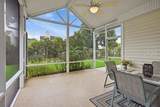
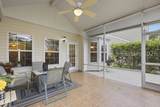
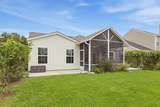
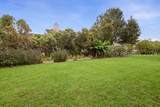
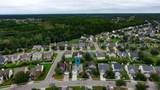
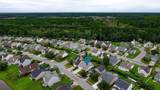
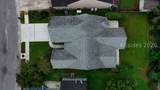
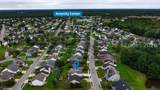
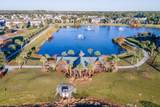
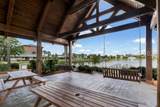
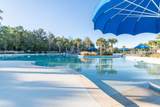
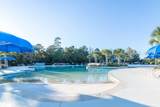
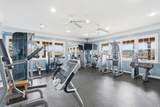
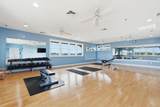
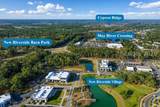
Meticulously m?int??ned 4-b?dr?om home in Cypres? Ridg? offering a highly desirable, mostly single-level floor plan! All main living spaces and bedrooms are conveniently located on the first floor, with the exception of the upstairs fourth bedroom/bonus room-perfect for guests, a home office, or additional flex space. The bright, open-concept interior features vaulted ceilings, abundant natural light, neutral paint colors, and luxury vinyl plank flooring throughout-no carpet! The kitchen is beautifully appointed with in-trending white cabinetry, granite countertops, and stainless steel appliances. Additional updates include a remodeled bathroom, Newer roof, and Newer HVAC, providing added peace of mind. Step outside to your private backyard retreat featuring an expanded screened lanai, extended patio perfect for grilling, upgraded landscaping, and a tranquil setting ideal for relaxing or entertaining. Enjoy comfortable Lowcountry living in one of Bluffton's most popular amenity-rich communities! Conveniently located near New Riverside Barn Park, May River Crossing, Riverside Village, Old Town Bluffton, beaches, and Savannah.
-
4BEDS
-
0.15ACRES
-
2BATHS
-
01/2 BATHS
-
1,517SQFT
-
$297$/SQFT
School Ratings & Info
Description
Meticulously m?int??ned 4-b?dr?om home in Cypres? Ridg? offering a highly desirable, mostly single-level floor plan! All main living spaces and bedrooms are conveniently located on the first floor, with the exception of the upstairs fourth bedroom/bonus room-perfect for guests, a home office, or additional flex space. The bright, open-concept interior features vaulted ceilings, abundant natural light, neutral paint colors, and luxury vinyl plank flooring throughout-no carpet! The kitchen is beautifully appointed with in-trending white cabinetry, granite countertops, and stainless steel appliances. Additional updates include a remodeled bathroom, Newer roof, and Newer HVAC, providing added peace of mind. Step outside to your private backyard retreat featuring an expanded screened lanai, extended patio perfect for grilling, upgraded landscaping, and a tranquil setting ideal for relaxing or entertaining. Enjoy comfortable Lowcountry living in one of Bluffton's most popular amenity-rich communities! Conveniently located near New Riverside Barn Park, May River Crossing, Riverside Village, Old Town Bluffton, beaches, and Savannah.
 We do not attempt to independently verify the currency, completeness, accuracy or authenticity of the data contained herein. All area measurements and calculations are approximate and should be independently verified. Data may be subject to transcription and transmission errors. Accordingly, the data is provided on an “as is” “as available” basis only and may not reflect all real estate activity in the market”. © 2026 REsides, Inc. All rights reserved. Certain information contained herein is derived from information, which is the licensed property of, and copyrighted by, REsides, Inc. Data last updated 2026-10-10T23:58:04.22.