








Description
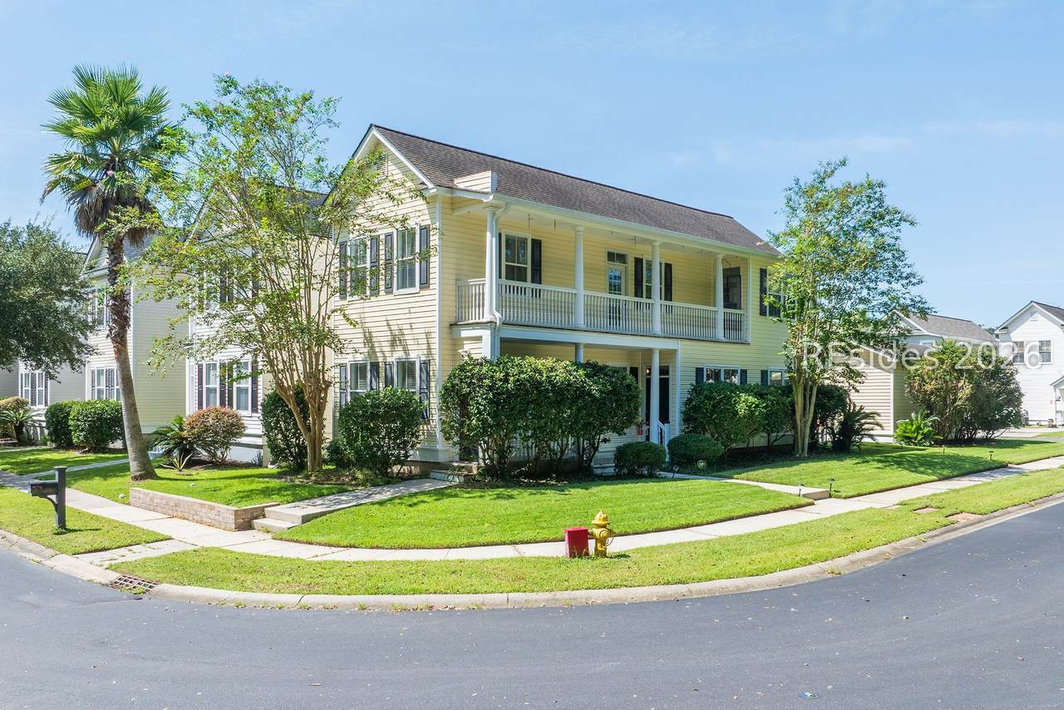
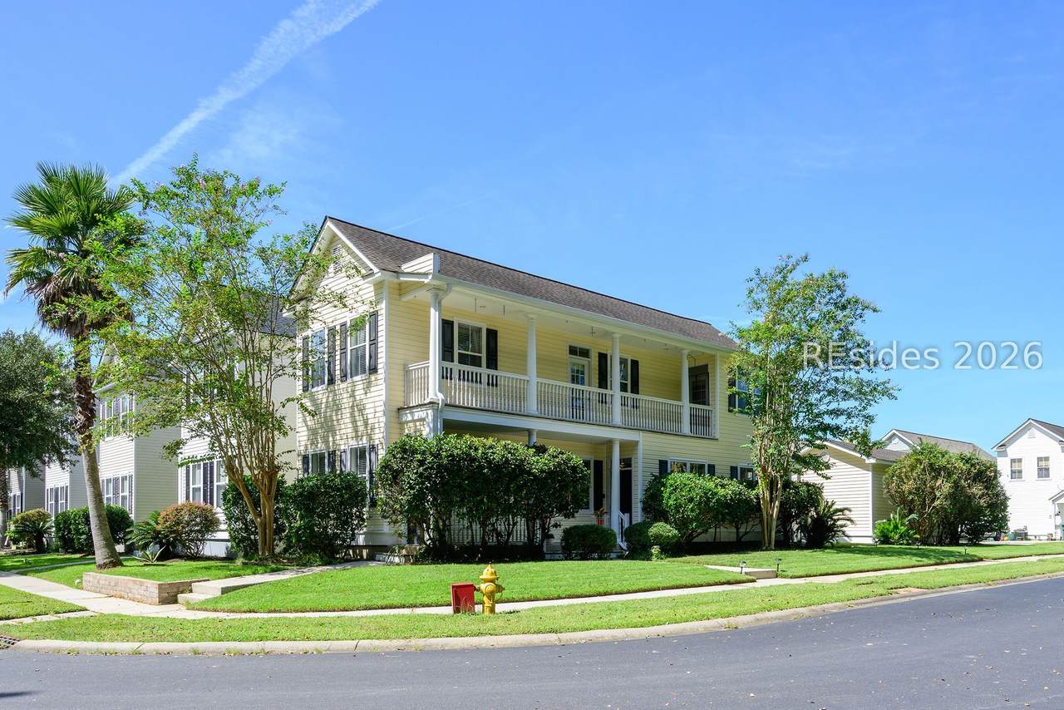
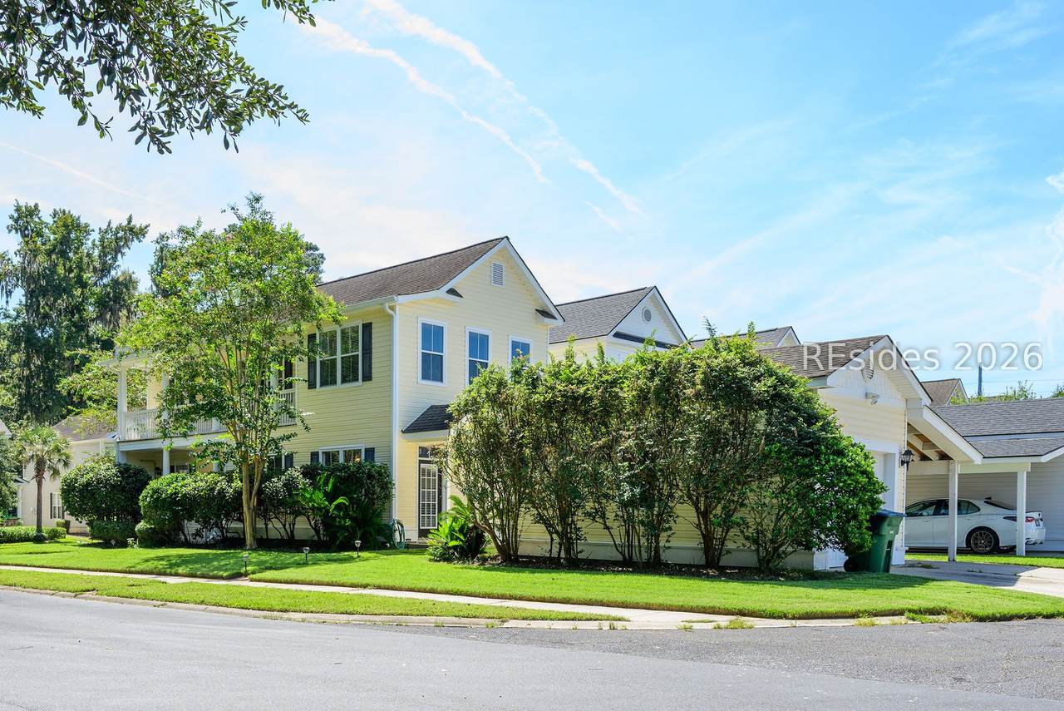
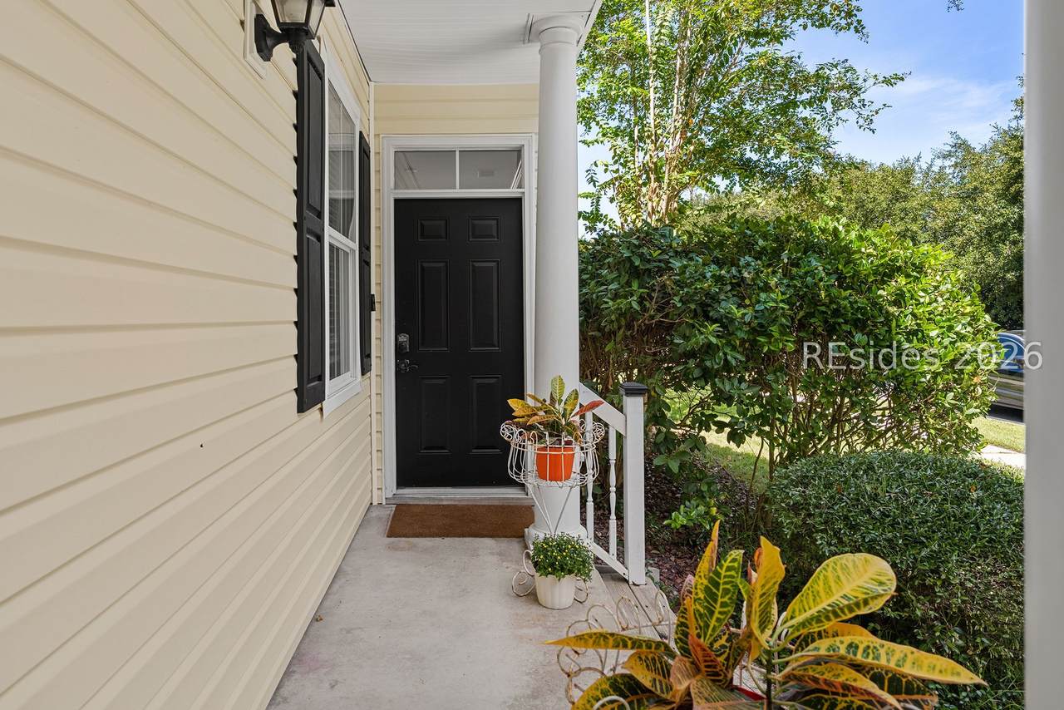
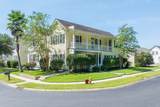
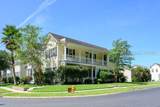
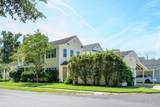
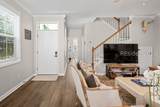
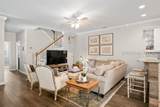
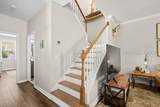
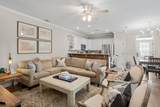
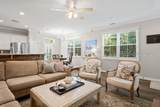
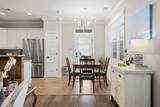
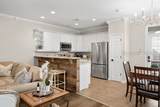
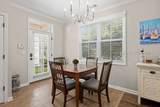
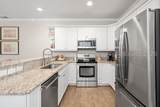
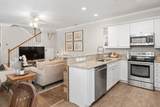
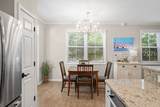
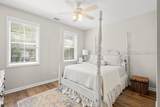
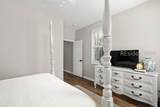
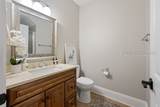
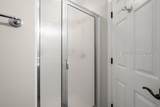
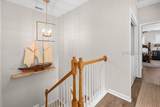
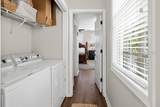
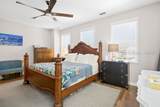
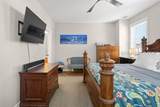
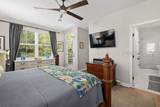
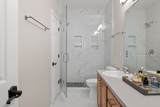
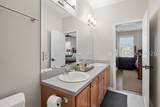
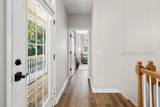
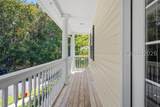
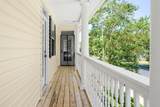
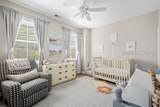
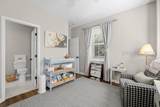
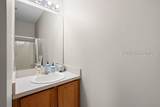
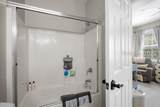
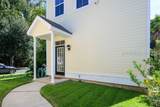
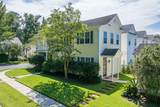
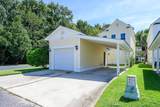
Beautifully updat?d and f?ll?d with L?w?ountry charm, this 3BR/3B? hom? offers 1,572 SF plus 275 SF of inviting porch space in desirable Westbury Park. Situated on a corner lot, the Catesby floorplan has double Charleston-style porches, a private fenced courtyard, garage and carport, with 9' ceilings on both levels. Inside, an open, light-filled layout creates an effortless flow for everyday living and entertaining. The kitchen features white cabinetry, stainless appliances and a breakfast bar overlooking the main living space. A first-floor bedroom and full bath provide flexibility for guests or a home office. Upstairs, the oversized primary suite is joined by an additional ensuite bedroom and conveniently located laundry. Extensive improvements elevate the home, including new LVP flooring throughout most living areas, removal of popcorn ceilings, fresh paint throughout, solid oak stairs, updated lighting and hardware, new tile in both upstairs baths, and a beautifully renovated primary shower with frameless glass enclosure. Additional upgrades include Ring cameras, keyless entry at every door, an epoxy-coated garage floor and sealed soffits in the garage to allow the garage to allow for air conditioning. A thoughtfully refreshed home combining classic Charleston-inspired architecture with modern finishes and exceptional indoor-outdoor living.
-
3BEDS
-
0.1ACRES
-
3BATHS
-
01/2 BATHS
-
1,572SQFT
-
$272$/SQFT
School Ratings & Info
Description
Beautifully updat?d and f?ll?d with L?w?ountry charm, this 3BR/3B? hom? offers 1,572 SF plus 275 SF of inviting porch space in desirable Westbury Park. Situated on a corner lot, the Catesby floorplan has double Charleston-style porches, a private fenced courtyard, garage and carport, with 9' ceilings on both levels. Inside, an open, light-filled layout creates an effortless flow for everyday living and entertaining. The kitchen features white cabinetry, stainless appliances and a breakfast bar overlooking the main living space. A first-floor bedroom and full bath provide flexibility for guests or a home office. Upstairs, the oversized primary suite is joined by an additional ensuite bedroom and conveniently located laundry. Extensive improvements elevate the home, including new LVP flooring throughout most living areas, removal of popcorn ceilings, fresh paint throughout, solid oak stairs, updated lighting and hardware, new tile in both upstairs baths, and a beautifully renovated primary shower with frameless glass enclosure. Additional upgrades include Ring cameras, keyless entry at every door, an epoxy-coated garage floor and sealed soffits in the garage to allow the garage to allow for air conditioning. A thoughtfully refreshed home combining classic Charleston-inspired architecture with modern finishes and exceptional indoor-outdoor living.
 We do not attempt to independently verify the currency, completeness, accuracy or authenticity of the data contained herein. All area measurements and calculations are approximate and should be independently verified. Data may be subject to transcription and transmission errors. Accordingly, the data is provided on an “as is” “as available” basis only and may not reflect all real estate activity in the market”. © 2026 REsides, Inc. All rights reserved. Certain information contained herein is derived from information, which is the licensed property of, and copyrighted by, REsides, Inc. Data last updated 2026-10-05T16:58:17.027.