





Description
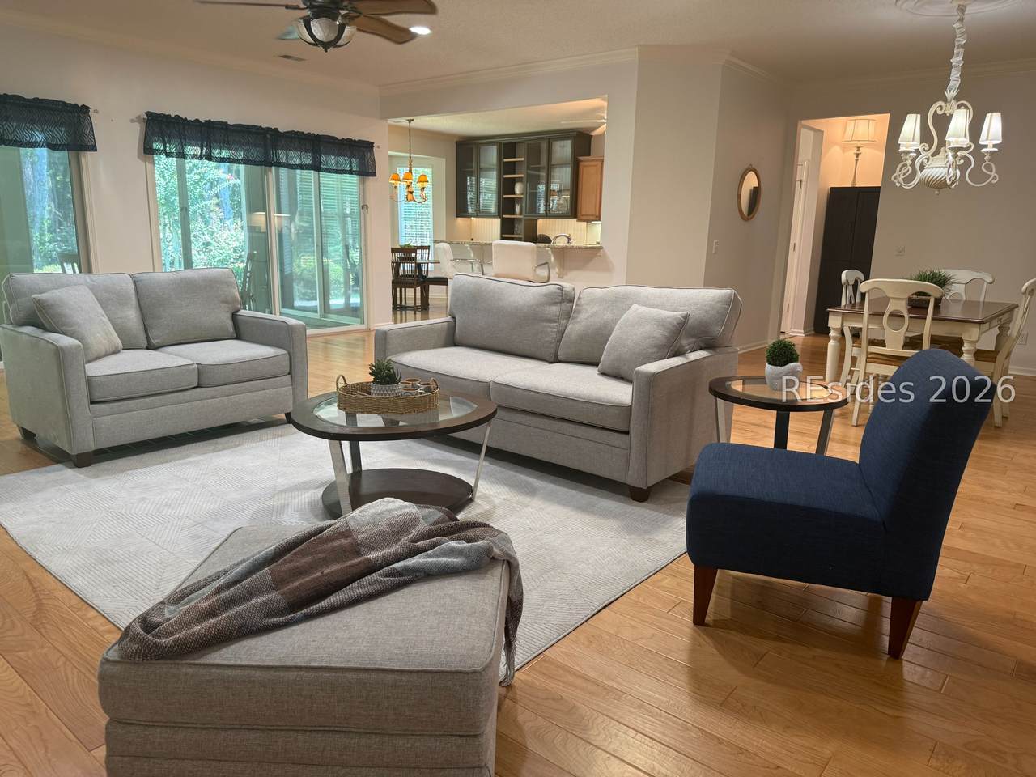
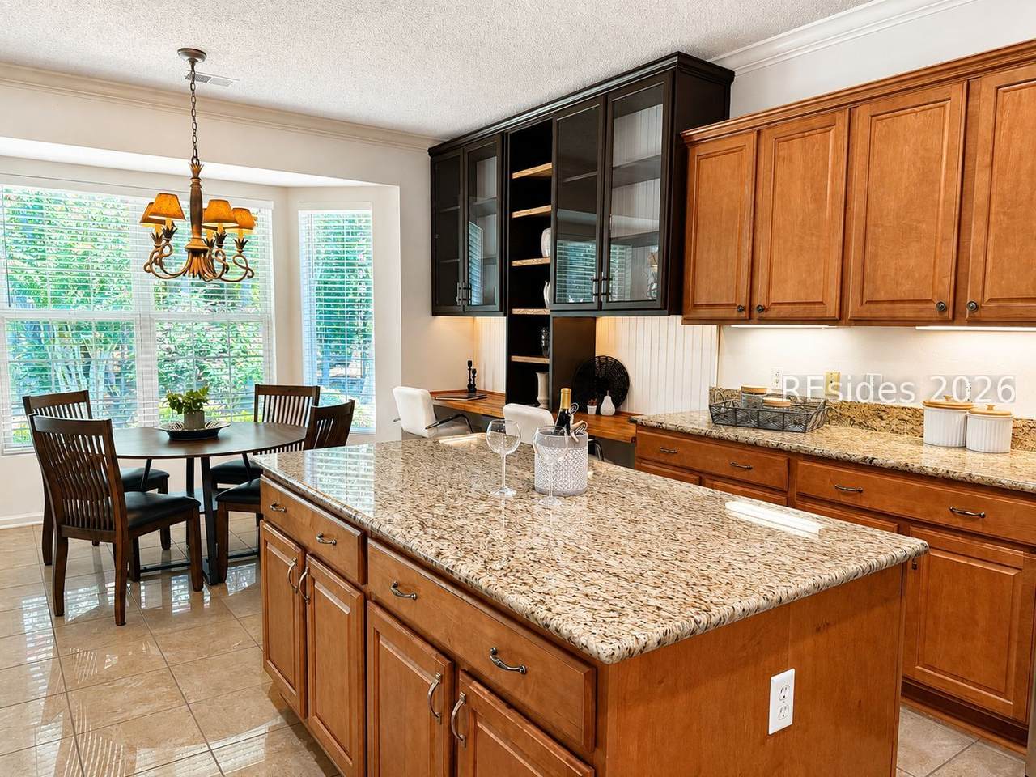
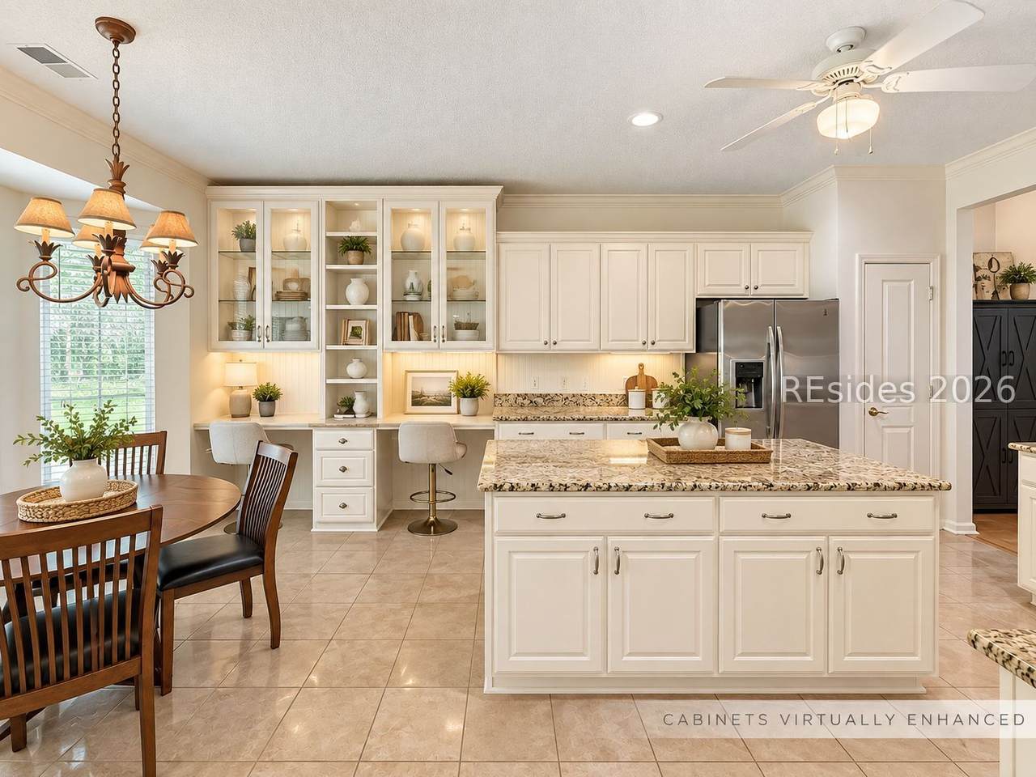
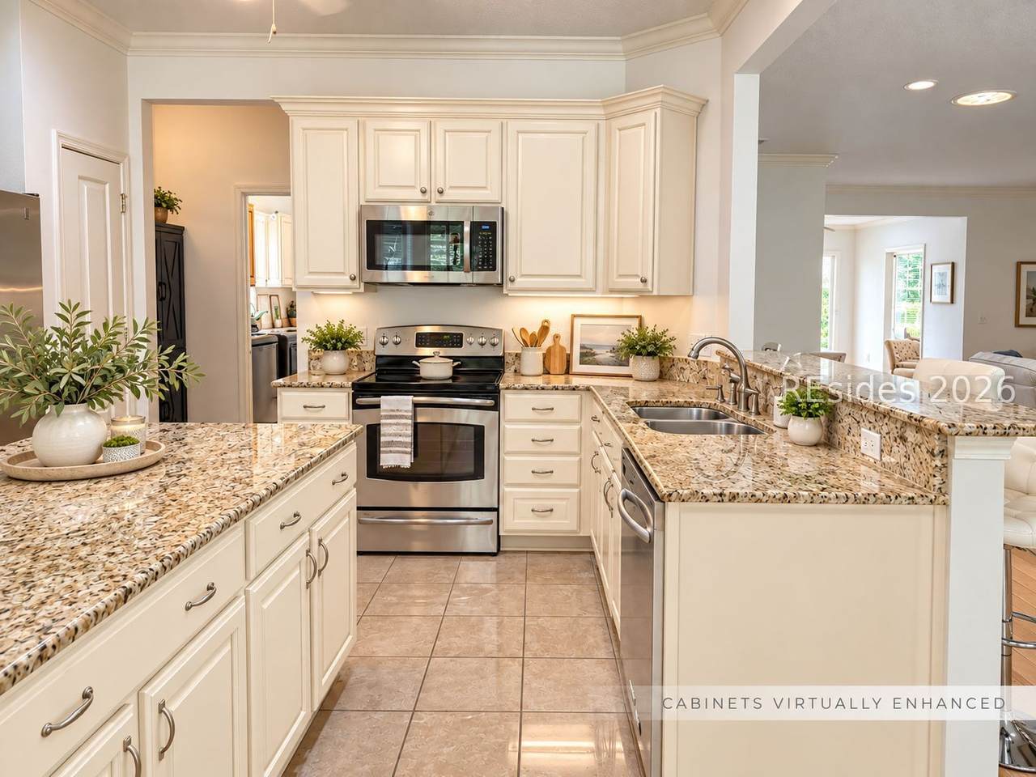
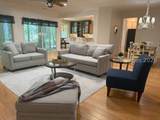
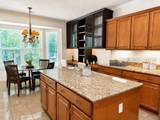
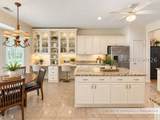
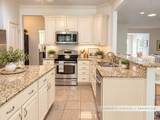
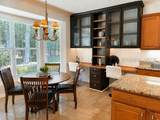
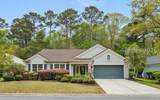
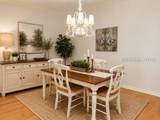
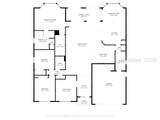
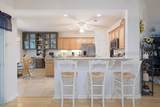
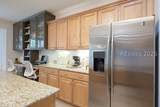
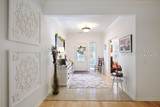
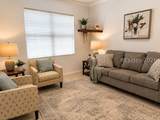
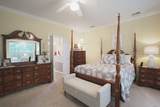
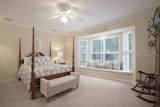
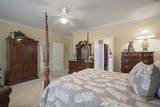
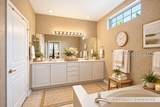
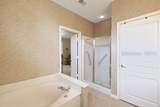
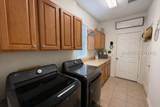
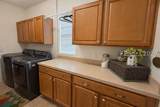
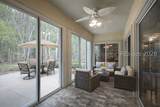
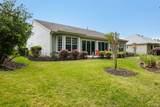
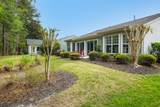
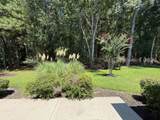
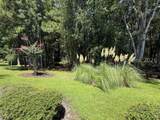
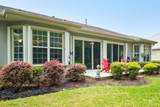
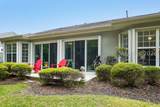
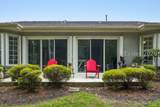
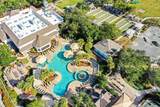
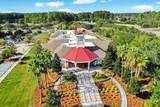
SELLERS AR? M??IVA??D! BRING ALL OFFER?! Wel?ome to 179 Hampton Circle located in the very first village of Sun City. This beautiful Wisteria model that provides comfort, the right amount of space and suits various active lifestyles. Only minutes from all the residents' gates, pools, pickleball courts, and everything this vibrant community has to offer. Beautiful hard-wood flooring, crown molding and abundant natural light in the living area from ceiling skylights says "Welcome Home" as you open the front door. Desirable single-level living offers generous gathering spaces designed for everyday life and entertaining. The open living area flows naturally into a Carolina room with sliding glass doors from the large living area. The expansive eat-in kitchen has granite counters, stainless appliances, and additional custom built-in cabinets adding more storage and a functional workspace. The dining room offers plenty of space for larger gatherings around the holidays. The expansive laundry room with ample cabinetry leads to a very spacious 2 car garage. Thoughtful details throughout the home include abundant storage and split floor plan allowing guests their own space. The owner suite is a true retreat, complete with a large walk-in closet and en-suite bath featuring a soaking tub, separate shower, and dual vanities. Enjoy year-round indoor-outdoor living in the enclosed glass porch with brick pavers that offers private, peaceful wooded views; ideal for morning coffee or unwinding after a day on the course. This home also offers a new HVAC (2023), new roof (2024), tankless water heater (2026),new washer/dryer (2026) and hurricane protection on all doors and windows that adds peace of mind. This home also offers a very recent clean stucco report and the interior/exterior has been recently painted.
-
3BEDS
-
0.19ACRES
-
2BATHS
-
01/2 BATHS
-
2,424SQFT
-
$215$/SQFT
School Ratings & Info
Description
SELLERS AR? M??IVA??D! BRING ALL OFFER?! Wel?ome to 179 Hampton Circle located in the very first village of Sun City. This beautiful Wisteria model that provides comfort, the right amount of space and suits various active lifestyles. Only minutes from all the residents' gates, pools, pickleball courts, and everything this vibrant community has to offer. Beautiful hard-wood flooring, crown molding and abundant natural light in the living area from ceiling skylights says "Welcome Home" as you open the front door. Desirable single-level living offers generous gathering spaces designed for everyday life and entertaining. The open living area flows naturally into a Carolina room with sliding glass doors from the large living area. The expansive eat-in kitchen has granite counters, stainless appliances, and additional custom built-in cabinets adding more storage and a functional workspace. The dining room offers plenty of space for larger gatherings around the holidays. The expansive laundry room with ample cabinetry leads to a very spacious 2 car garage. Thoughtful details throughout the home include abundant storage and split floor plan allowing guests their own space. The owner suite is a true retreat, complete with a large walk-in closet and en-suite bath featuring a soaking tub, separate shower, and dual vanities. Enjoy year-round indoor-outdoor living in the enclosed glass porch with brick pavers that offers private, peaceful wooded views; ideal for morning coffee or unwinding after a day on the course. This home also offers a new HVAC (2023), new roof (2024), tankless water heater (2026),new washer/dryer (2026) and hurricane protection on all doors and windows that adds peace of mind. This home also offers a very recent clean stucco report and the interior/exterior has been recently painted.
 We do not attempt to independently verify the currency, completeness, accuracy or authenticity of the data contained herein. All area measurements and calculations are approximate and should be independently verified. Data may be subject to transcription and transmission errors. Accordingly, the data is provided on an “as is” “as available” basis only and may not reflect all real estate activity in the market”. © 2026 REsides, Inc. All rights reserved. Certain information contained herein is derived from information, which is the licensed property of, and copyrighted by, REsides, Inc. Data last updated 2026-10-13T20:58:07.43.