












































Description
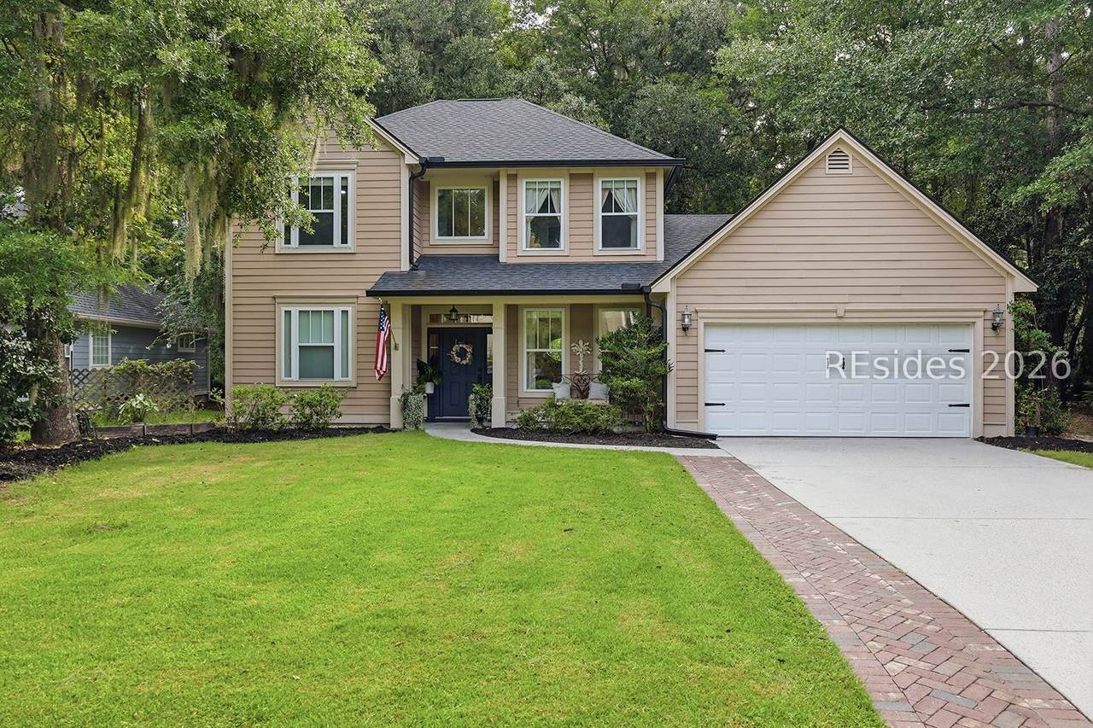
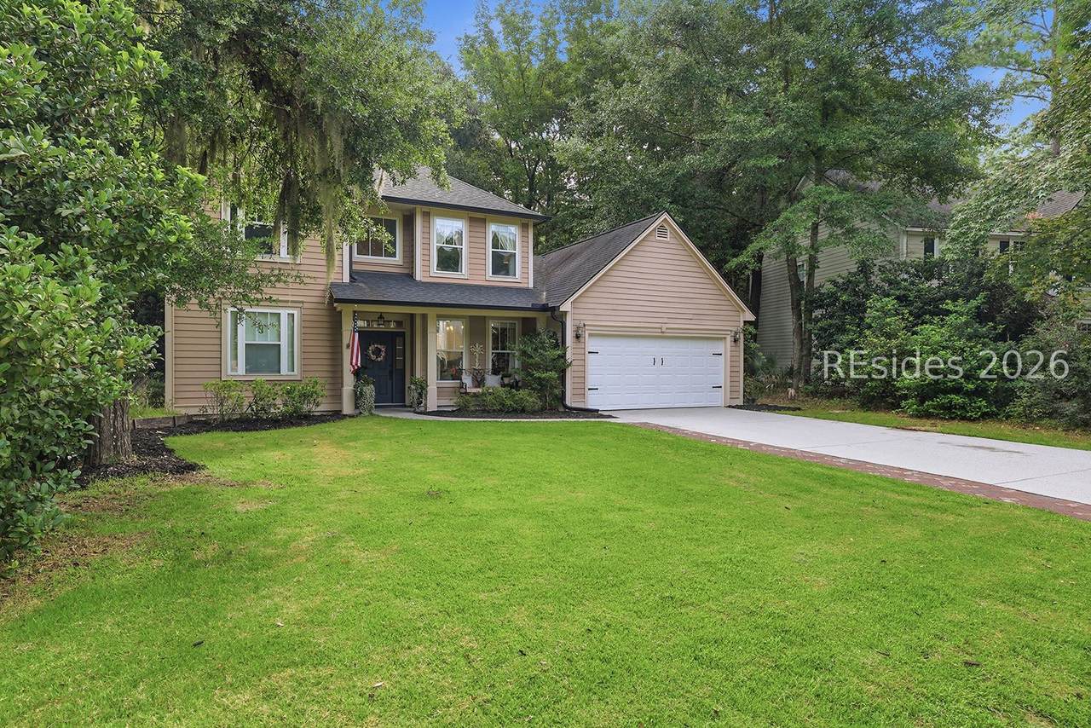
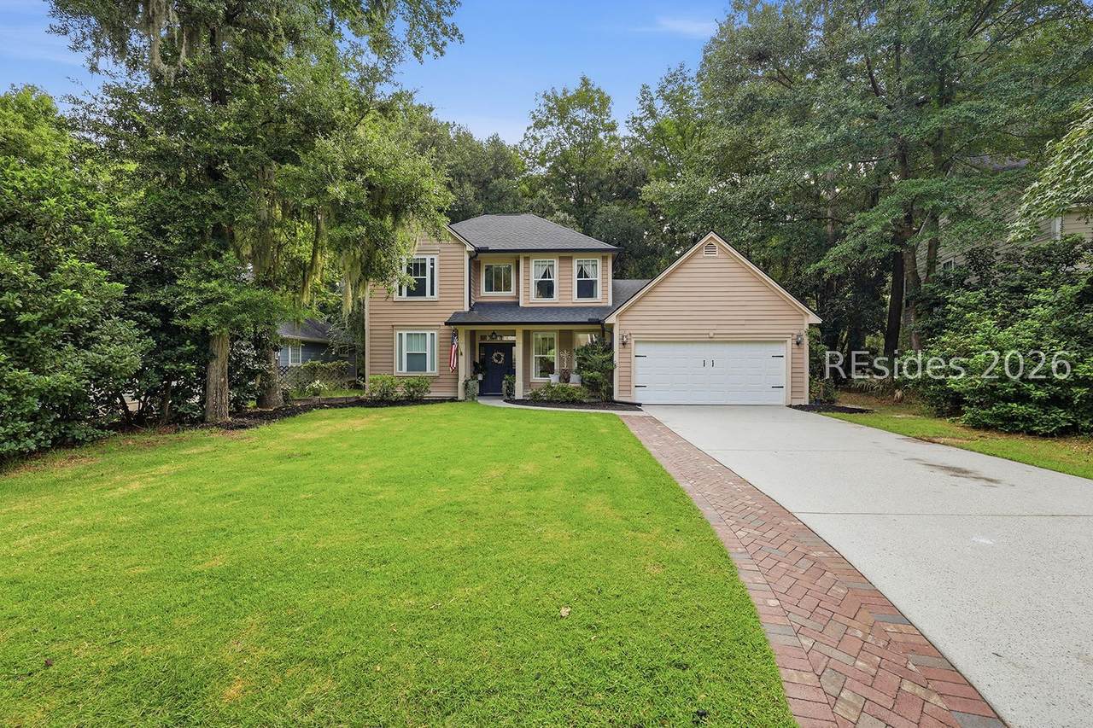
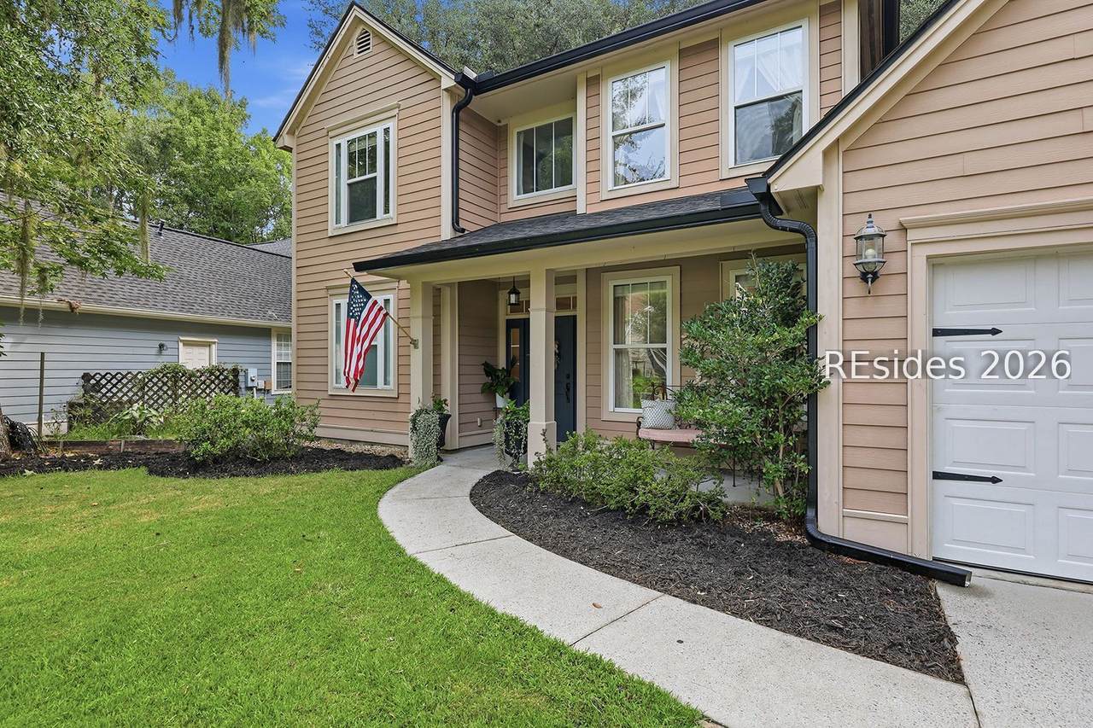
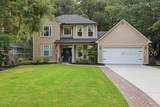
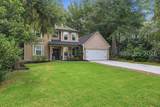
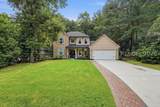
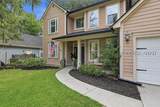
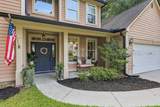
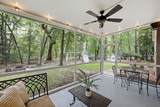
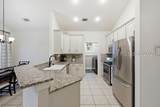
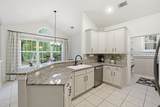
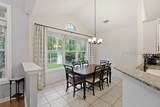
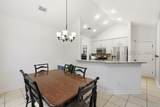
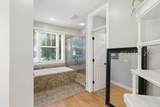
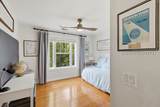
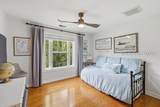
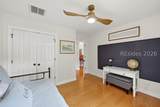
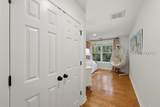
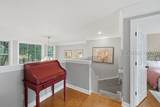
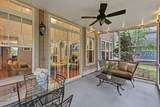
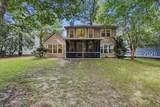
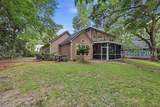
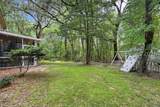
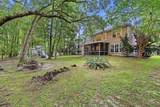
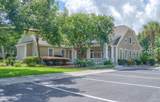
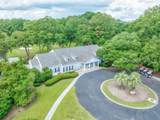
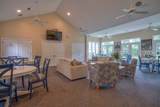
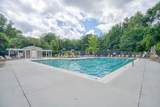
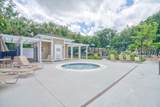
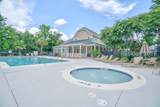
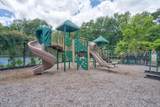
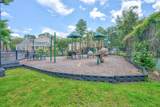
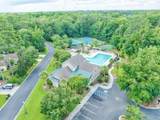
SELLER OFFER?NG $5000 ??WARDS C??SING COSTS OR U?DA?ES WITH ACCEPTABLE OFFER. Tucked on a quiet cul-de-sac on a private wooded lot in the gated golf community of Island West, this 4-bedroom, 2.5-bath Lowcountry home offers 2,279 square feet of space, privacy, and natural light. The great room is the showstopper, with soaring 20+ foot ceilings, a two-story wall of windows, and a crystal chandelier. The eat-in kitchen features granite countertops, stainless steel appliances, and a gas range with double oven. The first-floor primary suite includes a walk-in closet, soaking tub, and separate shower. Upstairs are three more bedrooms, a full bath, and a cozy loft that works as a home office, playroom, or reading nook. Outside, relax on the screened porch or gather by the outdoor fireplace overlooking a peaceful large wooded backyard on 0.32 acres. A 2-car garage completes the home. Currently zoned for Okatie Elementary and May River High, both rated 9 out of 10 by GreatSchools (Oct, 2026). The home sits in flood zone X, the lowest-risk FEMA flood zone, with low South Carolina property taxes. Island West offers a gated entrance, golf course, clubhouse and restaurant, pool, fitness center, tennis, pickleball, basketball and playground, all minutes from the best of Bluffton.
-
4BEDS
-
0.32ACRES
-
2BATHS
-
11/2 BATHS
-
2,279SQFT
-
$239$/SQFT
School Ratings & Info
Description
SELLER OFFER?NG $5000 ??WARDS C??SING COSTS OR U?DA?ES WITH ACCEPTABLE OFFER. Tucked on a quiet cul-de-sac on a private wooded lot in the gated golf community of Island West, this 4-bedroom, 2.5-bath Lowcountry home offers 2,279 square feet of space, privacy, and natural light. The great room is the showstopper, with soaring 20+ foot ceilings, a two-story wall of windows, and a crystal chandelier. The eat-in kitchen features granite countertops, stainless steel appliances, and a gas range with double oven. The first-floor primary suite includes a walk-in closet, soaking tub, and separate shower. Upstairs are three more bedrooms, a full bath, and a cozy loft that works as a home office, playroom, or reading nook. Outside, relax on the screened porch or gather by the outdoor fireplace overlooking a peaceful large wooded backyard on 0.32 acres. A 2-car garage completes the home. Currently zoned for Okatie Elementary and May River High, both rated 9 out of 10 by GreatSchools (Oct, 2026). The home sits in flood zone X, the lowest-risk FEMA flood zone, with low South Carolina property taxes. Island West offers a gated entrance, golf course, clubhouse and restaurant, pool, fitness center, tennis, pickleball, basketball and playground, all minutes from the best of Bluffton.
 We do not attempt to independently verify the currency, completeness, accuracy or authenticity of the data contained herein. All area measurements and calculations are approximate and should be independently verified. Data may be subject to transcription and transmission errors. Accordingly, the data is provided on an “as is” “as available” basis only and may not reflect all real estate activity in the market”. © 2026 REsides, Inc. All rights reserved. Certain information contained herein is derived from information, which is the licensed property of, and copyrighted by, REsides, Inc. Data last updated 2026-10-10T23:58:04.22.