













Description
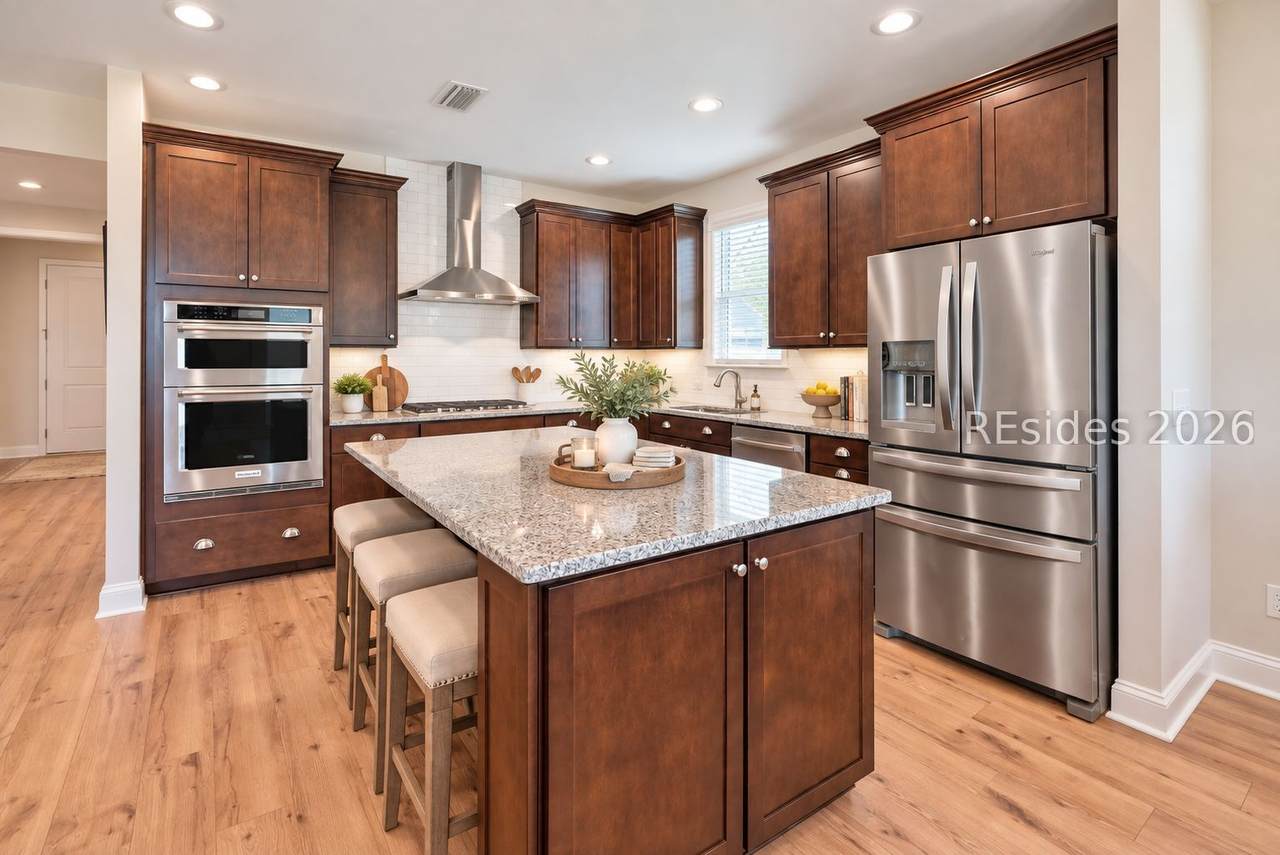
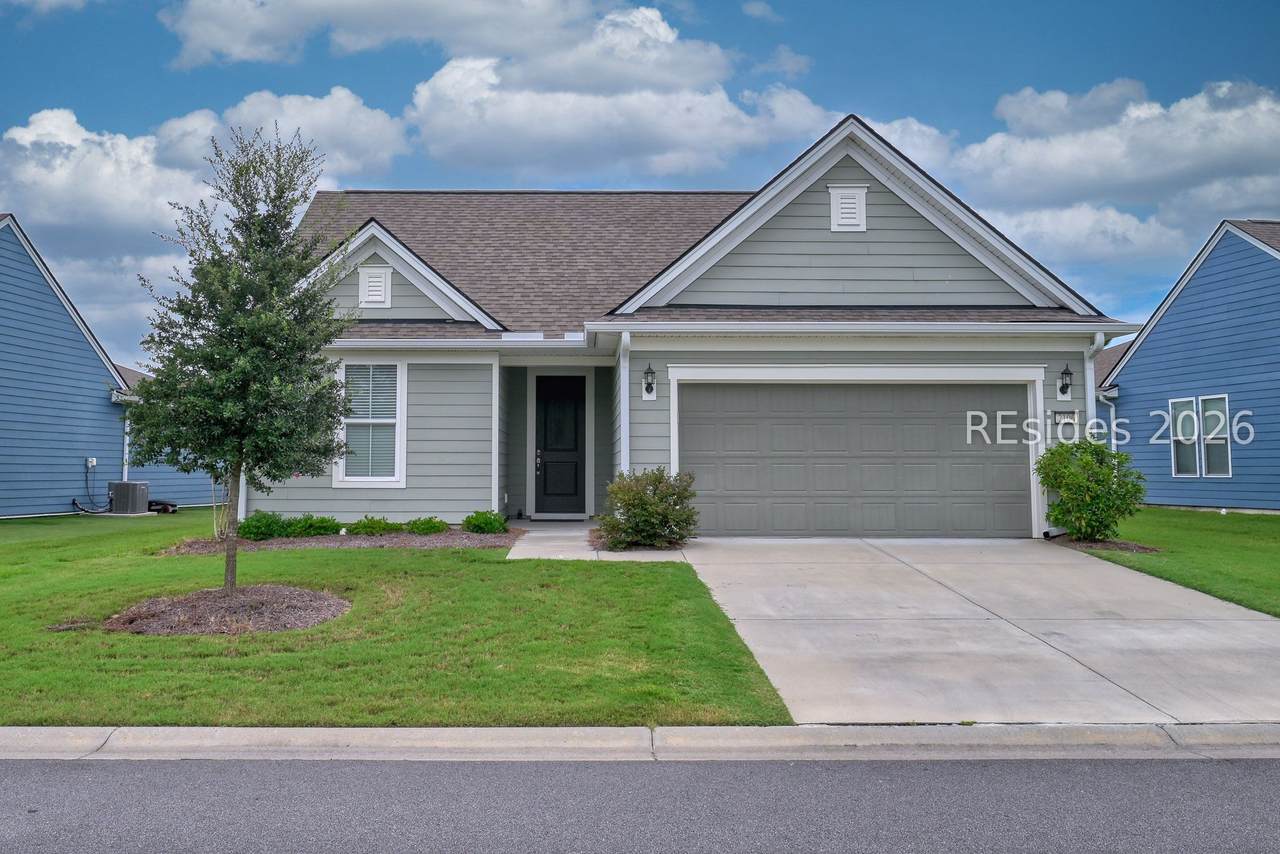
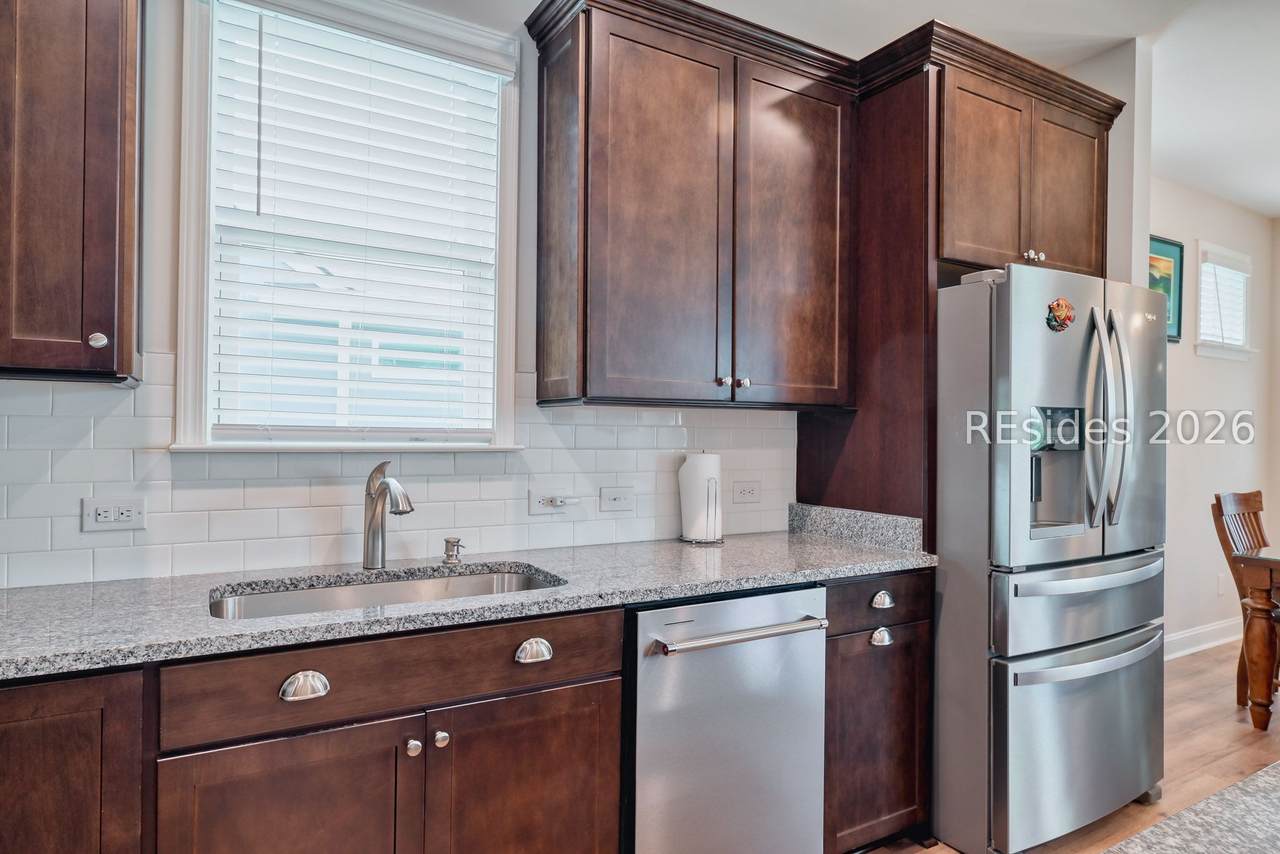
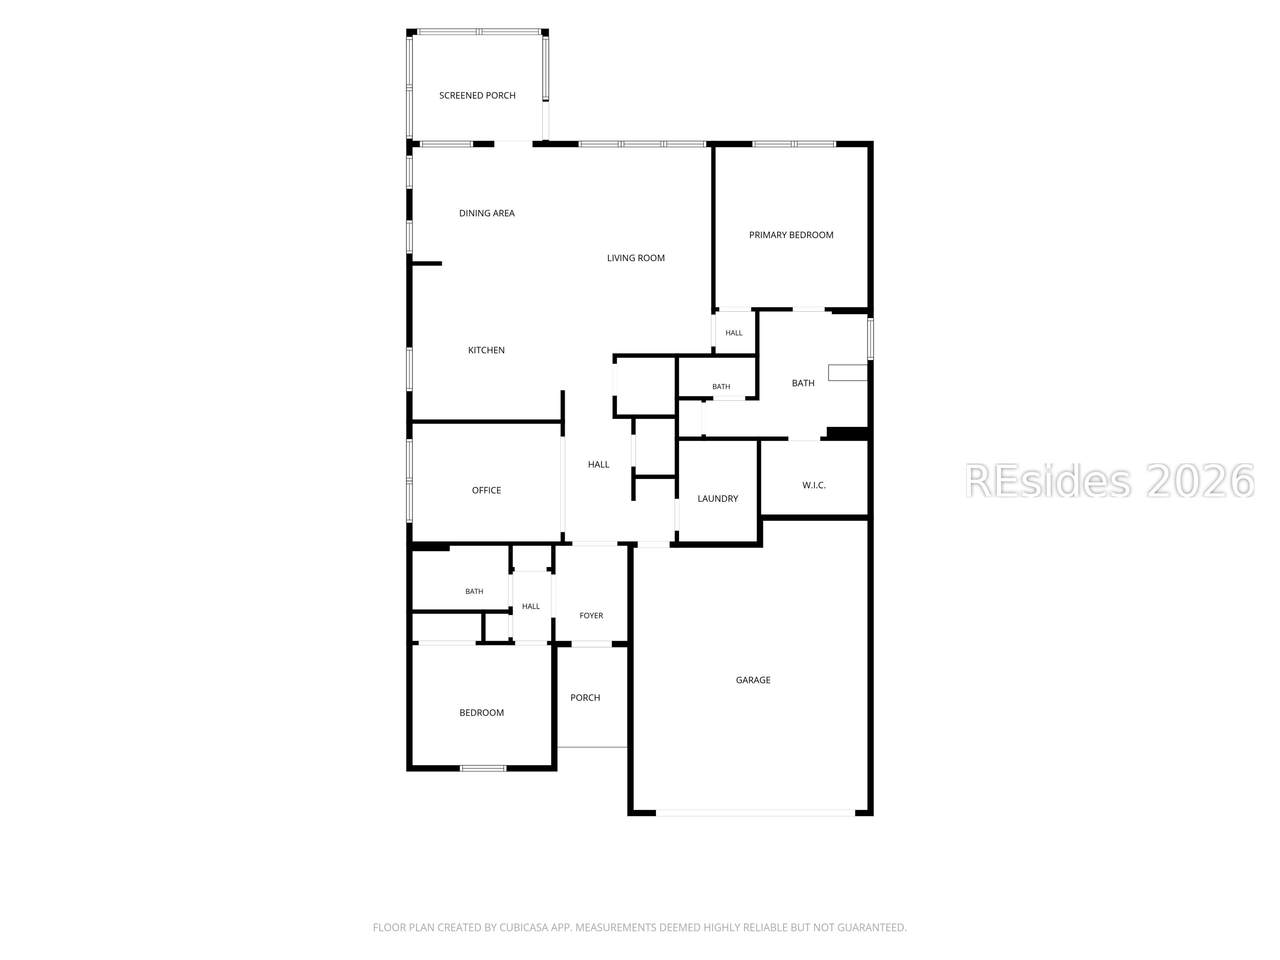
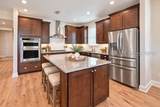
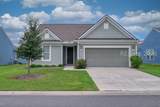
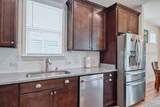
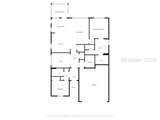
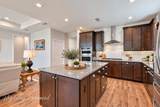
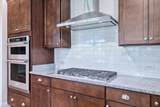
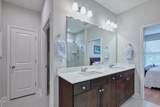
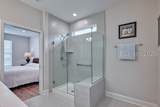
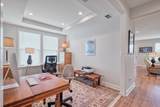
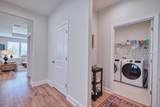
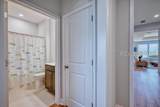
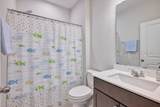
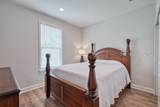
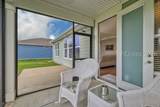
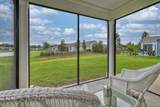
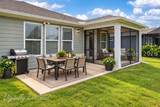
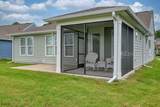
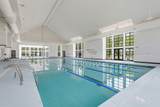
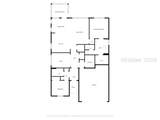
Enjoy the benef?ts ?f n?wer c?n?truction in Sun City H?lton ?ead with this beautifully maintained Prosperity model on the desirable north side of the community-less than three years old and featuring composite siding (no stucco) and a tankless water heater offering energy efficiency! Thoughtfully designed with today's finishes and an easy, low-maintenance lifestyle in mind, this home offers quartz countertops throughout, luxury vinyl plank flooring, and a desirable split-bedroom floor plan providing added privacy for owners and guests. The stylish kitchen is the heart of the home, featuring quartz countertops, a classic subway tile backsplash, stainless appliances, and a gas range for the home chef. The open-concept design allows conversations to flow effortlessly between the kitchen and main living areas, creating a comfortable setting for everyday living and entertaining. A dedicated office/flex room adds valuable versatility and can easily function as a home office, craft or hobby room, or additional space for overnight guests. Step outside to the screened porch overlooking the lagoon, where peaceful Lowcountry views create the perfect backdrop for morning coffee, birdwatching, or unwinding at the end of the day. With its newer construction, modern finishes, composite exterior, flexible floor plan, and electric car charger; this home offers a compelling alternative to building new-without the wait. All within Sun City Hilton Head, where championship golf, pickleball, fitness centers, pools, clubs, dining, and an incredible array of amenities make every day an opportunity to enjoy the active Lowcountry lifestyle.
-
2BEDS
-
0.16ACRES
-
2BATHS
-
01/2 BATHS
-
1,600SQFT
-
$338$/SQFT
School Ratings & Info
Description
Enjoy the benef?ts ?f n?wer c?n?truction in Sun City H?lton ?ead with this beautifully maintained Prosperity model on the desirable north side of the community-less than three years old and featuring composite siding (no stucco) and a tankless water heater offering energy efficiency! Thoughtfully designed with today's finishes and an easy, low-maintenance lifestyle in mind, this home offers quartz countertops throughout, luxury vinyl plank flooring, and a desirable split-bedroom floor plan providing added privacy for owners and guests. The stylish kitchen is the heart of the home, featuring quartz countertops, a classic subway tile backsplash, stainless appliances, and a gas range for the home chef. The open-concept design allows conversations to flow effortlessly between the kitchen and main living areas, creating a comfortable setting for everyday living and entertaining. A dedicated office/flex room adds valuable versatility and can easily function as a home office, craft or hobby room, or additional space for overnight guests. Step outside to the screened porch overlooking the lagoon, where peaceful Lowcountry views create the perfect backdrop for morning coffee, birdwatching, or unwinding at the end of the day. With its newer construction, modern finishes, composite exterior, flexible floor plan, and electric car charger; this home offers a compelling alternative to building new-without the wait. All within Sun City Hilton Head, where championship golf, pickleball, fitness centers, pools, clubs, dining, and an incredible array of amenities make every day an opportunity to enjoy the active Lowcountry lifestyle.
 We do not attempt to independently verify the currency, completeness, accuracy or authenticity of the data contained herein. All area measurements and calculations are approximate and should be independently verified. Data may be subject to transcription and transmission errors. Accordingly, the data is provided on an “as is” “as available” basis only and may not reflect all real estate activity in the market”. © 2026 REsides, Inc. All rights reserved. Certain information contained herein is derived from information, which is the licensed property of, and copyrighted by, REsides, Inc. Data last updated 2026-10-07T23:58:18.93.