






Description
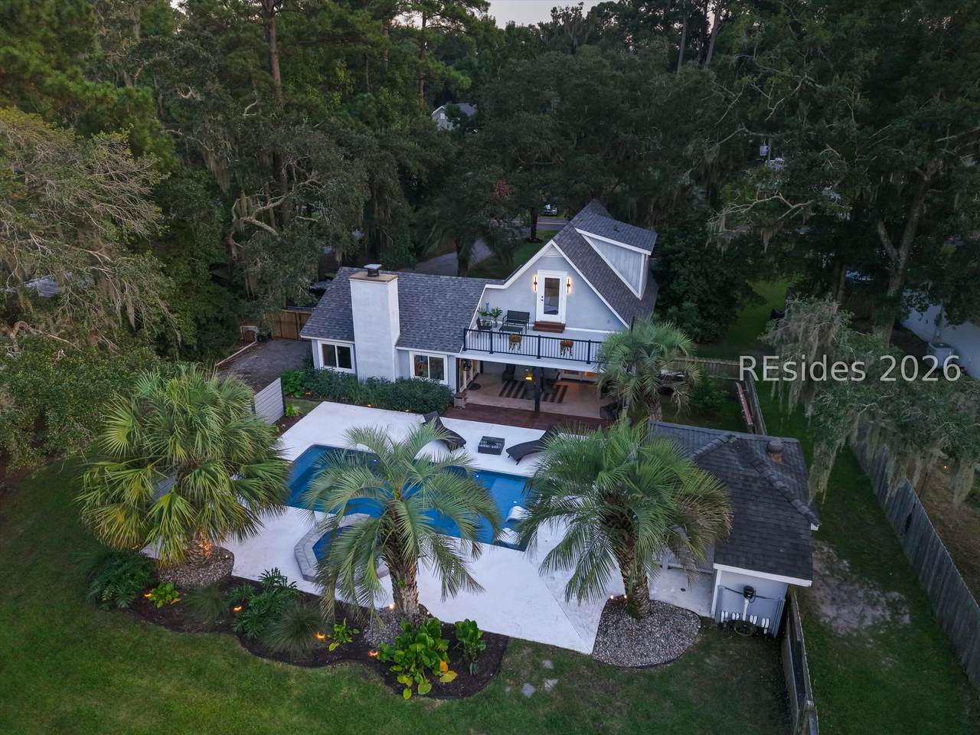
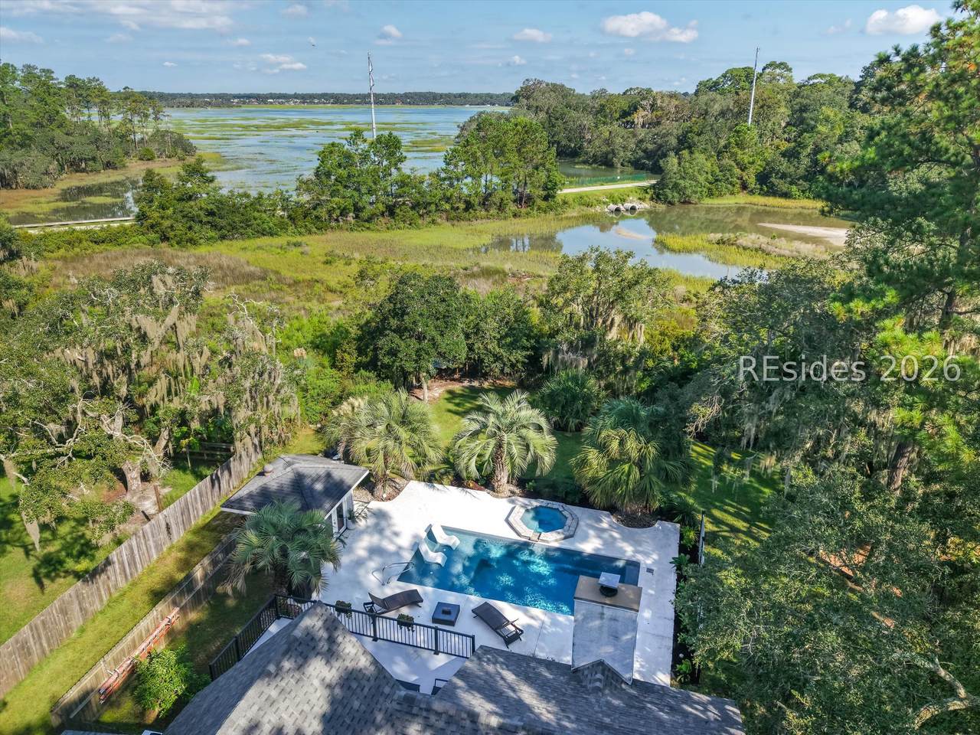
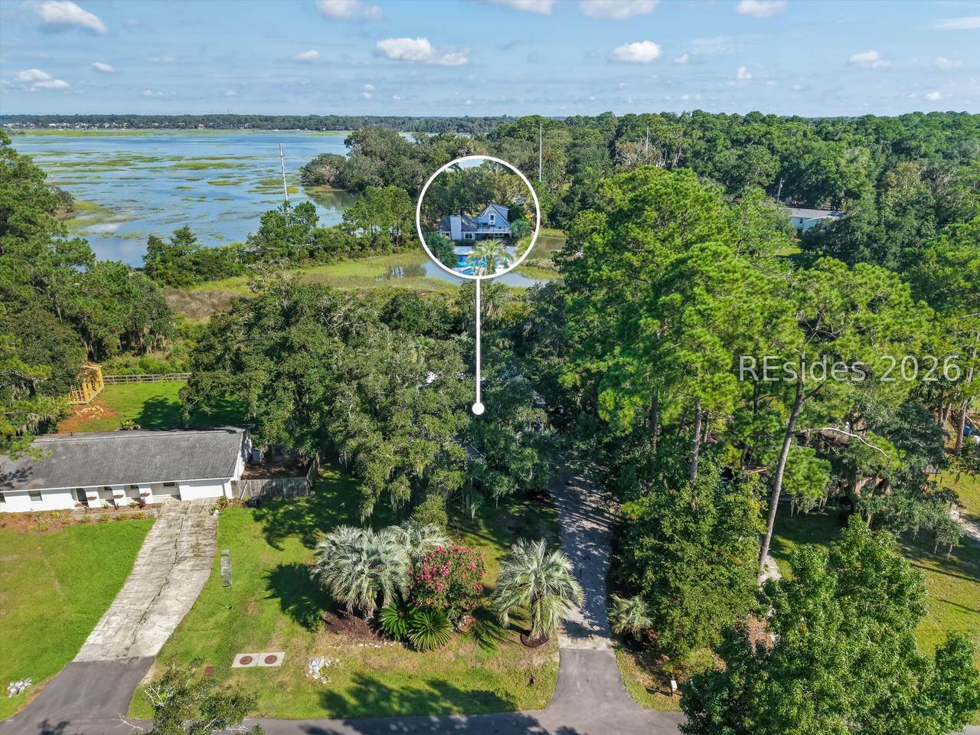
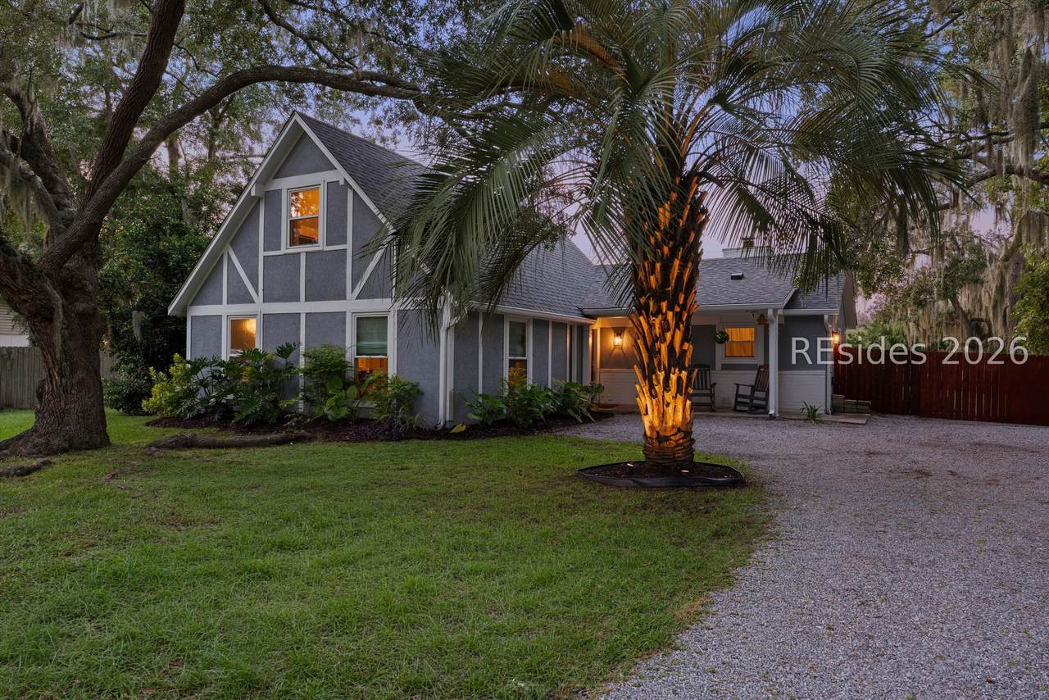
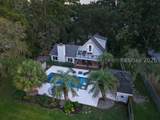
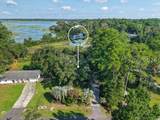
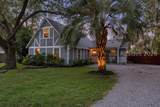
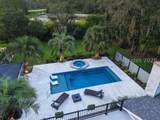
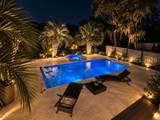
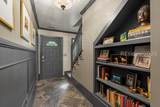
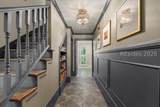
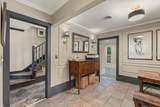
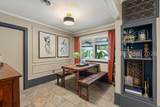
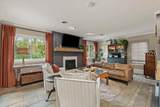
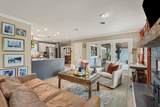
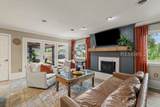
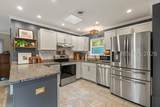
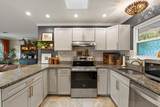
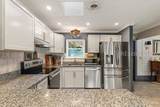
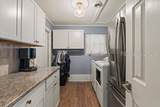
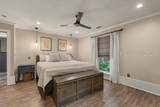
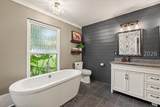
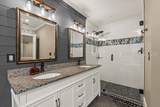
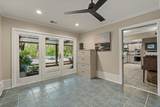
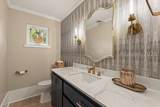
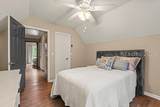
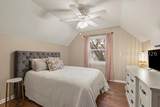
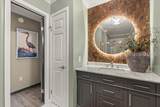
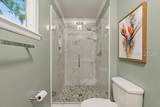
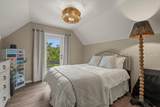
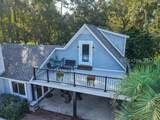
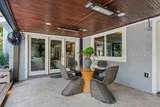
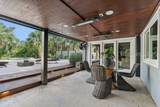
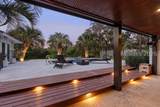
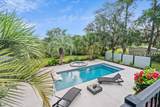
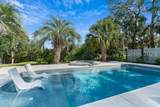
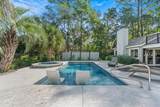
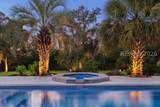
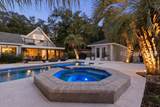
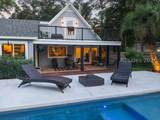
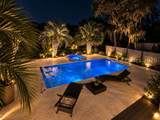
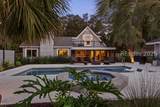
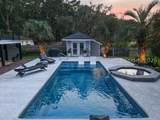
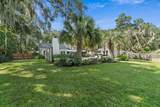
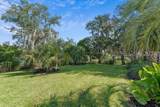
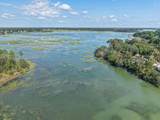
Welcome to your ?er??nal retr??t. Marsh views, ex?e?tional outdoor living and years of intentional improvements come together to create a home that feels truly special. It's all in the details. New pool. New Paint. New Balcony. New Roof. New Flooring. New hardware and lighting. Extended Backyard. Exceptionally maintained. Ideally located in Beaufort's Mossy Oaks area with no HOA and within near distance of the Spanish Moss Trail, this home offers the perfect combination of tranquility and convenience. The primary suite is downstairs, while the main living areas flow comfortably into an outside patio that has heaters for the cooler months and fans for the summer. Recent improvements include additional storage/attic space in the upstairs bedrooms, refreshed kitchen cabinet doors with new paint and hardware, tiled living, kitchen and foyer areas, interior paint, renovated bathrooms, replacement windows, a tankless water heater and numerous additional upgrades. A private balcony off the guest bedroom overlooks the marsh. The backyard is where this property truly becomes an oasis. A fiberglass saltwater pool and spa are surrounded by a beautifully expanded sodded yard, palms and gorgeous landscaping. Thoughtfully placed landscape and deck/landscape lighting transform the property in the evening, while a tranquil patio complete creates an inviting outdoor living space to enjoy throughout the seasons. Irrigation throughout the backyard, a replaced privacy fence and additional path to the marsh for fiddler crab access, add to the improvements and make the space as functional as it is beautiful. The improvements extend well beyond what you immediately see. A new roof was installed in 2025, the exterior was painted, the driveway was extended, cabinetry and countertop were added to the laundry room, and the stove, refrigerator, dishwasher and washer are all less than three years old with a warranty. Every corner of this property reflects the care that has gone into creating a home designed to be enjoyed. From the grand oak and palms welcoming you out front to the marsh views, glowing landscape lights, saltwater pool and spa, and peaceful outdoor living spaces, this is more than a beautifully updated home--it is a private Beaufort retreat made for slowing down, entertaining and enjoying the Lowcountry lifestyle-- still while being in a pristine location to downtown Beaufort and Port Royal.
-
3BEDS
-
0.42ACRES
-
2BATHS
-
11/2 BATHS
-
1,833SQFT
-
$408$/SQFT
School Ratings & Info
Description
Welcome to your ?er??nal retr??t. Marsh views, ex?e?tional outdoor living and years of intentional improvements come together to create a home that feels truly special. It's all in the details. New pool. New Paint. New Balcony. New Roof. New Flooring. New hardware and lighting. Extended Backyard. Exceptionally maintained. Ideally located in Beaufort's Mossy Oaks area with no HOA and within near distance of the Spanish Moss Trail, this home offers the perfect combination of tranquility and convenience. The primary suite is downstairs, while the main living areas flow comfortably into an outside patio that has heaters for the cooler months and fans for the summer. Recent improvements include additional storage/attic space in the upstairs bedrooms, refreshed kitchen cabinet doors with new paint and hardware, tiled living, kitchen and foyer areas, interior paint, renovated bathrooms, replacement windows, a tankless water heater and numerous additional upgrades. A private balcony off the guest bedroom overlooks the marsh. The backyard is where this property truly becomes an oasis. A fiberglass saltwater pool and spa are surrounded by a beautifully expanded sodded yard, palms and gorgeous landscaping. Thoughtfully placed landscape and deck/landscape lighting transform the property in the evening, while a tranquil patio complete creates an inviting outdoor living space to enjoy throughout the seasons. Irrigation throughout the backyard, a replaced privacy fence and additional path to the marsh for fiddler crab access, add to the improvements and make the space as functional as it is beautiful. The improvements extend well beyond what you immediately see. A new roof was installed in 2025, the exterior was painted, the driveway was extended, cabinetry and countertop were added to the laundry room, and the stove, refrigerator, dishwasher and washer are all less than three years old with a warranty. Every corner of this property reflects the care that has gone into creating a home designed to be enjoyed. From the grand oak and palms welcoming you out front to the marsh views, glowing landscape lights, saltwater pool and spa, and peaceful outdoor living spaces, this is more than a beautifully updated home--it is a private Beaufort retreat made for slowing down, entertaining and enjoying the Lowcountry lifestyle-- still while being in a pristine location to downtown Beaufort and Port Royal.
 We do not attempt to independently verify the currency, completeness, accuracy or authenticity of the data contained herein. All area measurements and calculations are approximate and should be independently verified. Data may be subject to transcription and transmission errors. Accordingly, the data is provided on an “as is” “as available” basis only and may not reflect all real estate activity in the market”. © 2026 REsides, Inc. All rights reserved. Certain information contained herein is derived from information, which is the licensed property of, and copyrighted by, REsides, Inc. Data last updated 2026-10-05T16:58:17.027.