




Description
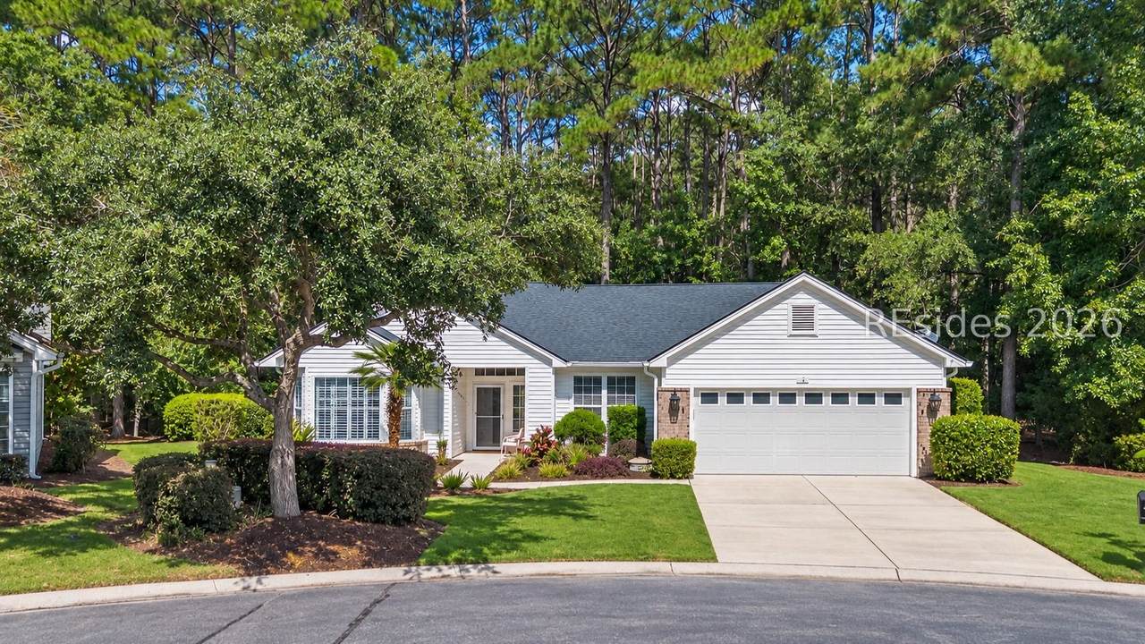
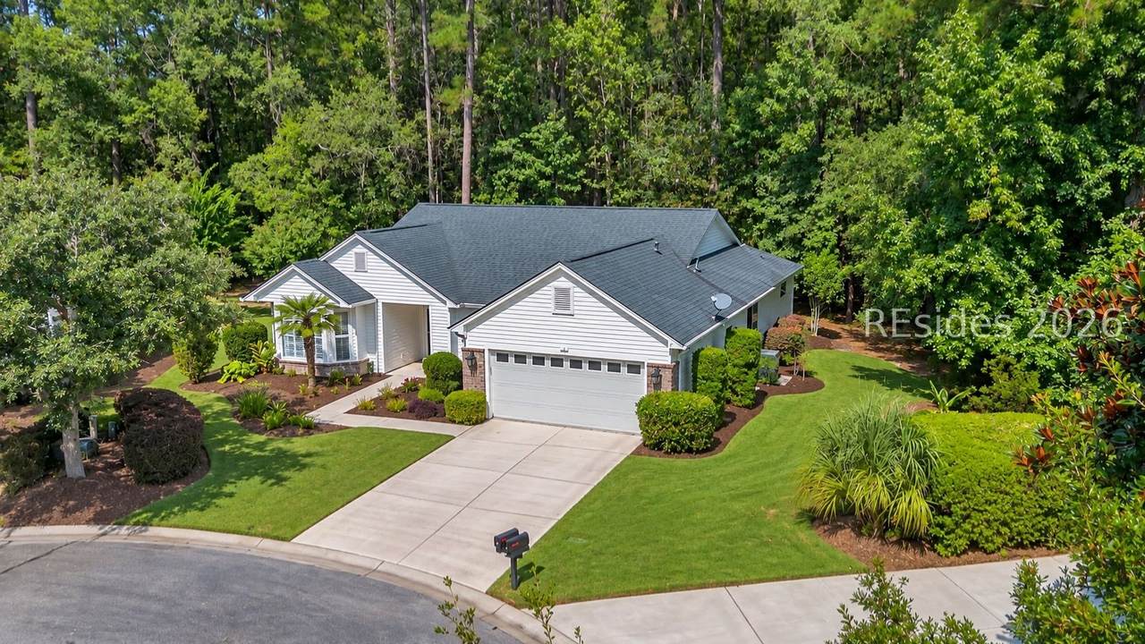
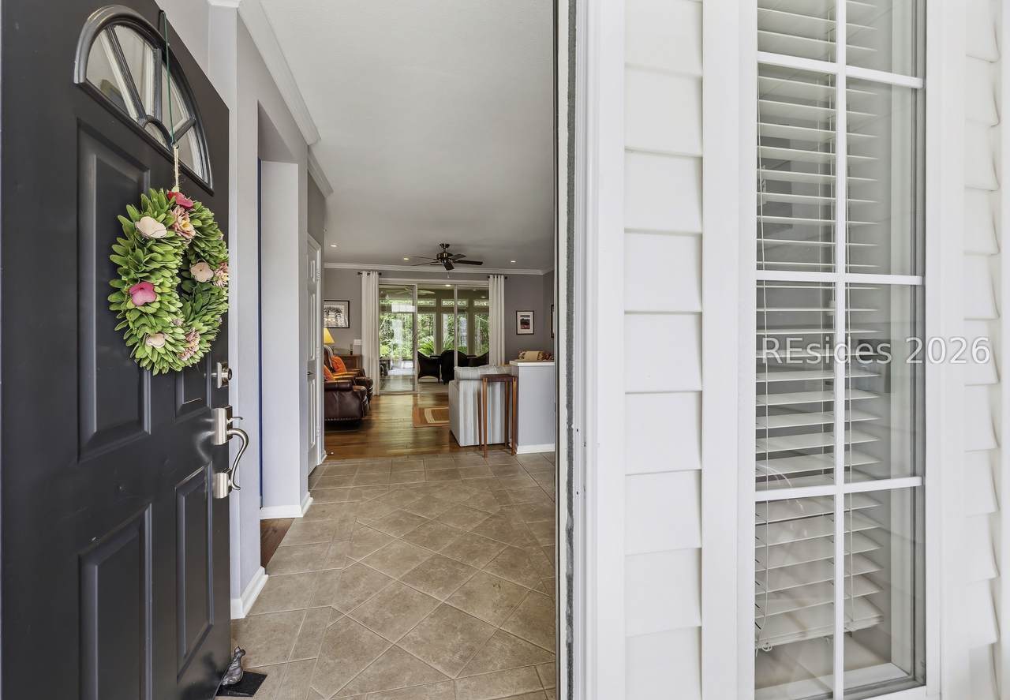
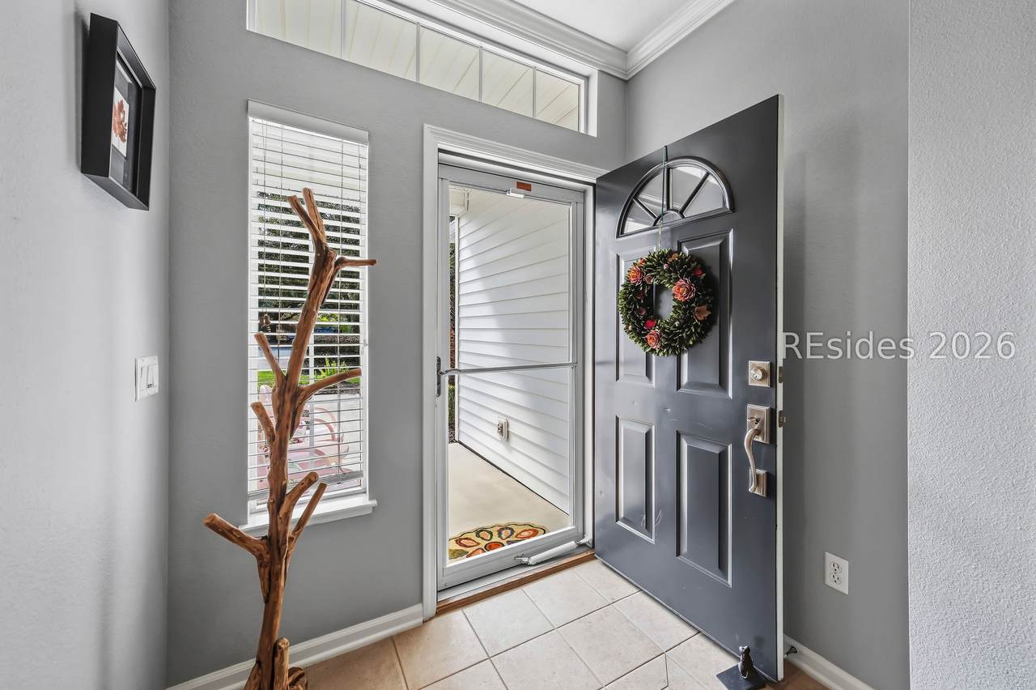
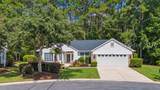
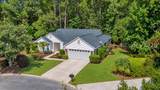
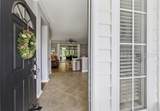
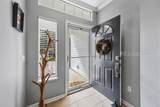
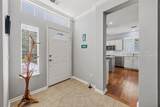
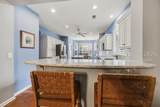
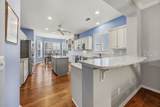
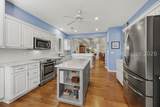
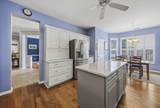
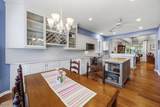
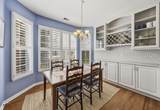
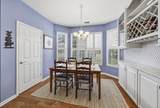
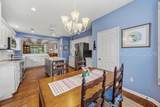
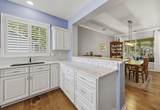
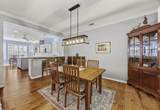
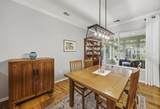
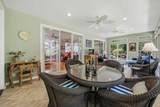
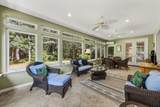
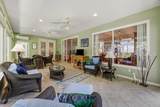
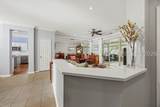
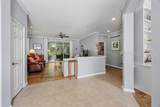
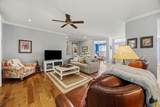
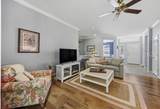
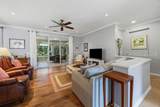
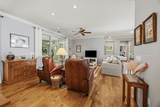
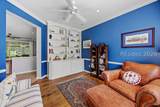
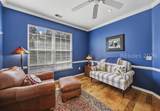
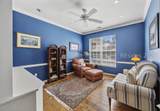
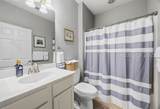
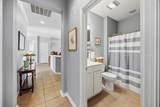
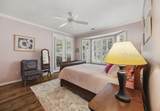
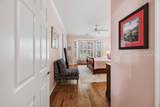
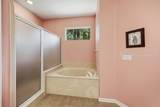
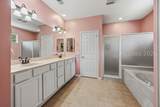
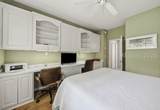
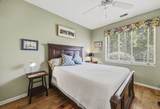
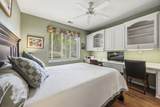
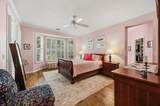
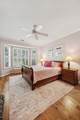
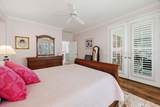
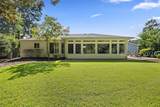
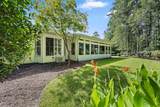
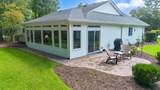
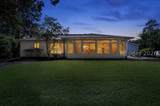
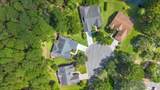
Welcome to 3 Gener?l Pr?v?st, be?ut?fully situated on a pr?vat? wooded homesite along a quiet cul de sac in Sun City! This spacious 2 bedroom, 2 bath home with a dedicated den or office and expansive sunroom offers the perfect blend of comfort, privacy, and convenience to community amenities and gates. The extended kitchen features a large island, quartz countertops, soft close cabinetry, stainless steel appliances, pantry, breakfast bar, and charming bayed dining area. Hardwood and tile flooring, plantation shutters, crown molding, fresh paint, new light fixtures, and custom closets add to the home's thoughtful upgrades. The oversized sunroom is a standout feature, offering peaceful views of the wooded preserve and easy access to the custom brick patio and grilling area. The spacious primary suite features a bay window, sunroom access, custom closet, dual vanities, separate shower, and jetted tub. Additional improvements include new sod, upgraded irrigation, a new garage door motor, 2018 HVAC, 2019 roof, and new gas water heater in 2023. With a spacious garage, private wooded setting, and numerous updates throughout, this beautifully maintained home is ready to enjoy the Sun City lifestyle!
-
2BEDS
-
0.24ACRES
-
2BATHS
-
01/2 BATHS
-
2,145SQFT
-
$267$/SQFT
School Ratings & Info
Description
Welcome to 3 Gener?l Pr?v?st, be?ut?fully situated on a pr?vat? wooded homesite along a quiet cul de sac in Sun City! This spacious 2 bedroom, 2 bath home with a dedicated den or office and expansive sunroom offers the perfect blend of comfort, privacy, and convenience to community amenities and gates. The extended kitchen features a large island, quartz countertops, soft close cabinetry, stainless steel appliances, pantry, breakfast bar, and charming bayed dining area. Hardwood and tile flooring, plantation shutters, crown molding, fresh paint, new light fixtures, and custom closets add to the home's thoughtful upgrades. The oversized sunroom is a standout feature, offering peaceful views of the wooded preserve and easy access to the custom brick patio and grilling area. The spacious primary suite features a bay window, sunroom access, custom closet, dual vanities, separate shower, and jetted tub. Additional improvements include new sod, upgraded irrigation, a new garage door motor, 2018 HVAC, 2019 roof, and new gas water heater in 2023. With a spacious garage, private wooded setting, and numerous updates throughout, this beautifully maintained home is ready to enjoy the Sun City lifestyle!
 We do not attempt to independently verify the currency, completeness, accuracy or authenticity of the data contained herein. All area measurements and calculations are approximate and should be independently verified. Data may be subject to transcription and transmission errors. Accordingly, the data is provided on an “as is” “as available” basis only and may not reflect all real estate activity in the market”. © 2026 REsides, Inc. All rights reserved. Certain information contained herein is derived from information, which is the licensed property of, and copyrighted by, REsides, Inc. Data last updated 2026-10-07T23:58:18.93.