

Skip To Content

340 Hampton Place

Bluffton, SC 29909
  • $409,000
  • STATUS: Active
  • ON SITE: 5 Days
  • MLS #: 512856
New On Site 5 Days Ago
$409,000
  • 2
    BEDS
  • 0.23
    ACRES
  • 2
    BATHS
  • 0
    1/2 BATHS
  • 1,647
    SQFT
  • $248
    $/SQFT
Neighborhood:
Type:
Single-Family Home
Built:
1999
County:

School Ratings & Info

Description

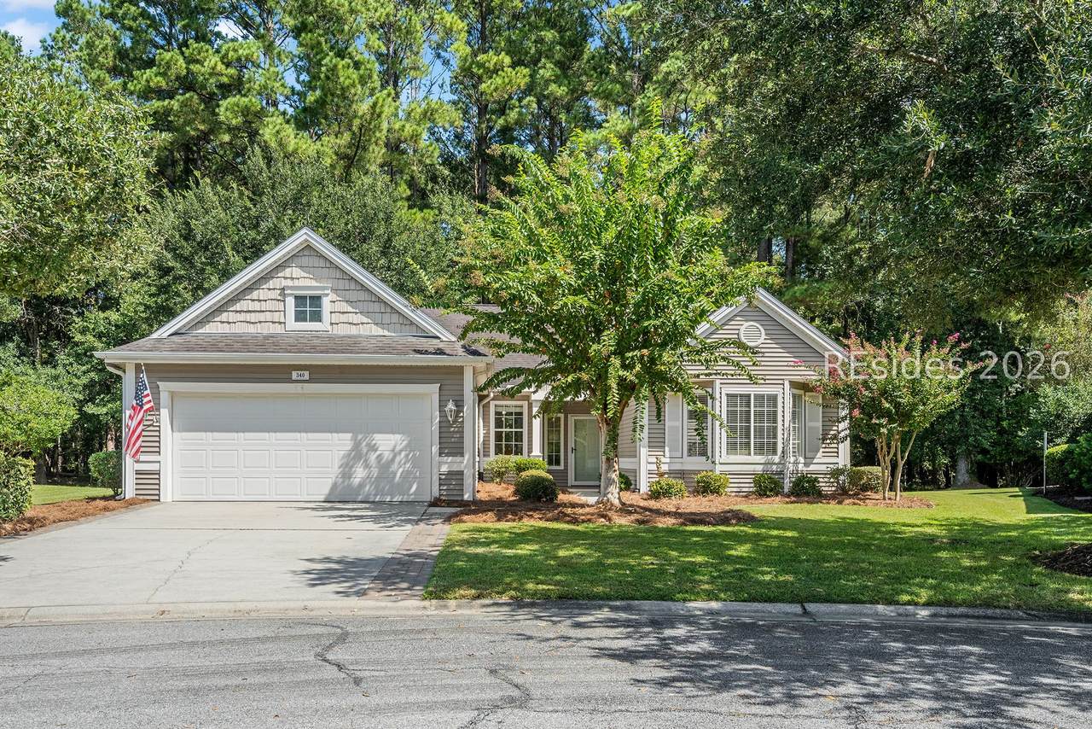
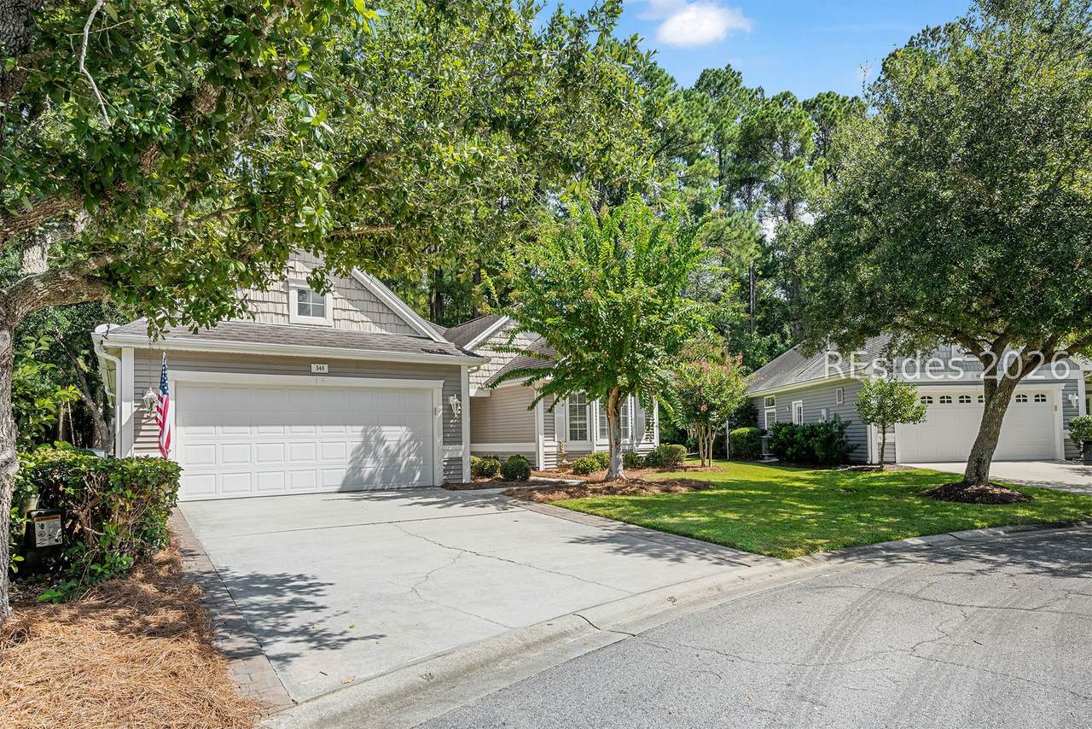
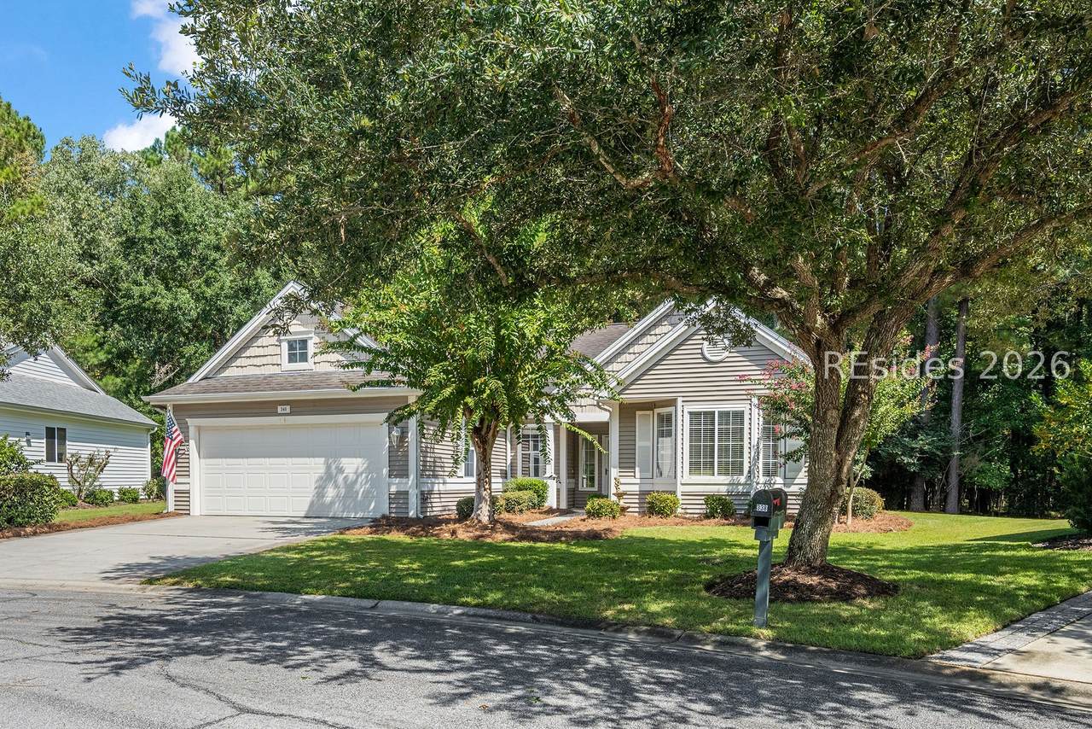
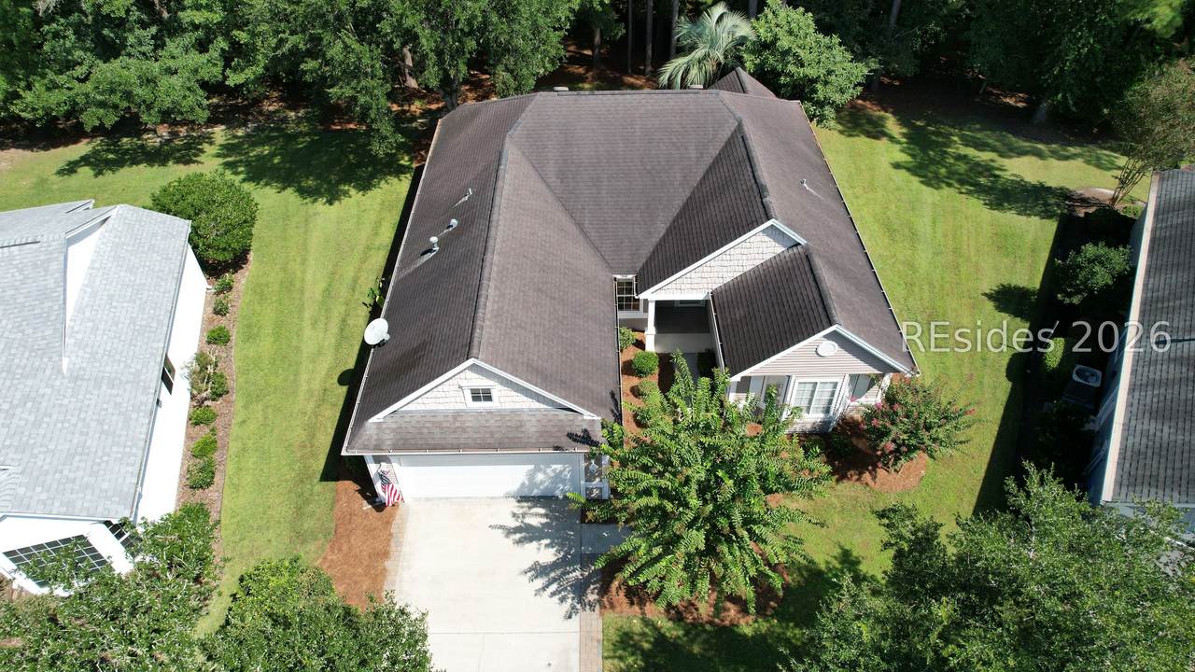
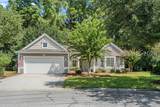
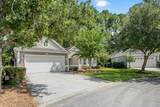
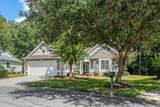
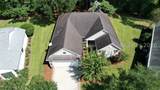
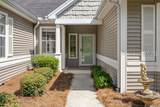
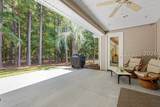
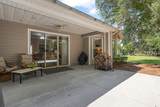
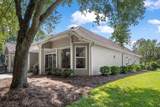
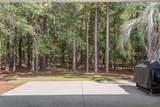
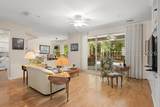
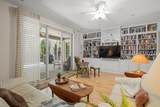
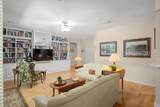
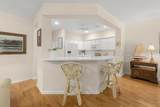
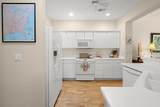
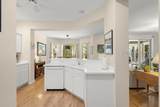
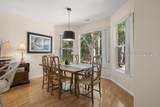
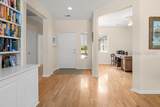
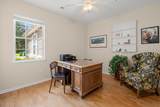
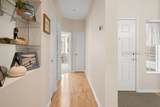
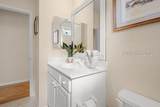
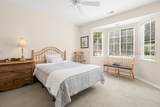
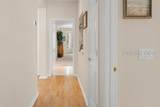
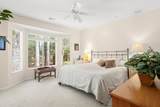
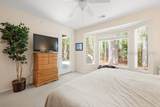
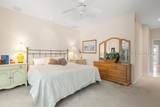
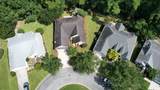
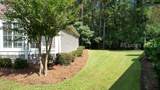
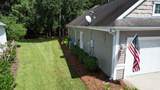
Welcome to 340 Ham?ton ?l?ce-wh?re the lot has great e?ebr?ws and even better privacy! This Hamilton model is tucked along a unique curved "eyebrow" parcel in the heart of Sun City. This home offers something hard to find: a peaceful, wooded setting with extra separation from the neighbors. The big-ticket updates are already handled with a NEW 2026 tankless water heater, HVAC system, and garage door. Inside, the home has a beautiful layout, rich hardwood floors, and craftsman built ins. This is your chance to create the retirement oasis you've been looking for-without sacrificing privacy!

Monthly Payment Calculator


REsides, Inc logo We do not attempt to independently verify the currency, completeness, accuracy or authenticity of the data contained herein. All area measurements and calculations are approximate and should be independently verified. Data may be subject to transcription and transmission errors. Accordingly, the data is provided on an “as is” “as available” basis only and may not reflect all real estate activity in the market”. © 2026 REsides, Inc. All rights reserved. Certain information contained herein is derived from information, which is the licensed property of, and copyrighted by, REsides, Inc. Data last updated 2026-10-07T23:58:18.93.
www.theetheridgegroup.com/homes/181759084
Print Image

340 Hampton Place Bluffton, SC 29909

  • Price: $409,000
  • Status: Active
  • On Site: 5 Days
  • MLS #: 512856
2
Beds
2
Baths
0
½ Baths
0.23
Acres
1,647
SQFT
$248
$/SQFT
1999
Built
Neighborhood:
Hampton Village
County:
Beaufort
Area:
Sun City/Riverbend
Property Description
Welcome to 340 Ham?ton ?l?ce-wh?re the lot has great e?ebr?ws and even better privacy! This Hamilton model is tucked along a unique curved "eyebrow" parcel in the heart of Sun City. This home offers something hard to find: a peaceful, wooded setting with extra separation from the neighbors. The big-ticket updates are already handled with a NEW 2026 tankless water heater, HVAC system, and garage door. Inside, the home has a beautiful layout, rich hardwood floors, and craftsman built ins. This is your chance to create the retirement oasis you've been looking for-without sacrificing privacy!
Exterior Features

Architectural Style One Story Construction Materials Vinyl Siding Exterior Features Sprinkler / Irrigation Paved Driveway Porch Patio Garage YN Yes Parking Features Driveway Garage Two Car Garage Patio And Porch Features Rear Porch Patio Pool Features Community Roof Asphalt View Trees / Woods View YN Yes

Interior Features

Appliances Dryer Dishwasher Disposal Microwave Oven Range Refrigerator Washer Tankless Water Heater Cooling Central Air Cooling YN Yes Flooring Carpet Tile Wood Furnished Unfurnished Green Indoor Air Quality Ventilation Heating Central Gas Interior Features Bookcases Built-in Features Ceiling Fan(s) Main Level Primary Multiple Closets Smooth Ceilings Cable TV Unfinished Walls Pantry Window Features Bay Window(s) Screens

Property Features

Association Amenities Bocce Court Business Center Clubhouse Dog Park Fitness Center Fire Pit Golf Course Garden Area Barbecue Playground Pickleball Pool RV / Boat Storage Restaurant Guard Tennis Court(s) Builder Model Hamilton Green Energy Efficient Water Heater Listing Terms Cash Conventional VA Loan Lot Features < 1 /4 Acre Pets Allowed Yes Property Sub Type Single Family Residence Property Sub Type Additional Single Family Residence Security Features Smoke Detector(s) Senior Community YN Yes Special Listing Conditions None Water Source Public

REsides, Inc.
Listing provided courtesy by Moul, REALTORS®: 843-940-8007.


REsides, Inc logo We do not attempt to independently verify the currency, completeness, accuracy or authenticity of the data contained herein. All area measurements and calculations are approximate and should be independently verified. Data may be subject to transcription and transmission errors. Accordingly, the data is provided on an “as is” “as available” basis only and may not reflect all real estate activity in the market”. © 2026 REsides, Inc. All rights reserved. Certain information contained herein is derived from information, which is the licensed property of, and copyrighted by, REsides, Inc. Data last updated 2026-10-07T23:58:18.93.
 
https://bt-photos.global.ssl.fastly.net/hhimls/1280_boomver_1_512856-2.jpg https://bt-photos.global.ssl.fastly.net/hhimls/1280_boomver_1_512856-2.jpg https://bt-photos.global.ssl.fastly.net/hhimls/1280_boomver_1_512856-2.jpg
Logo
The Etheridge Group | Daniel Ravenel Sotheby's International Realty
Hilton Head Island SC, 29928