
Description
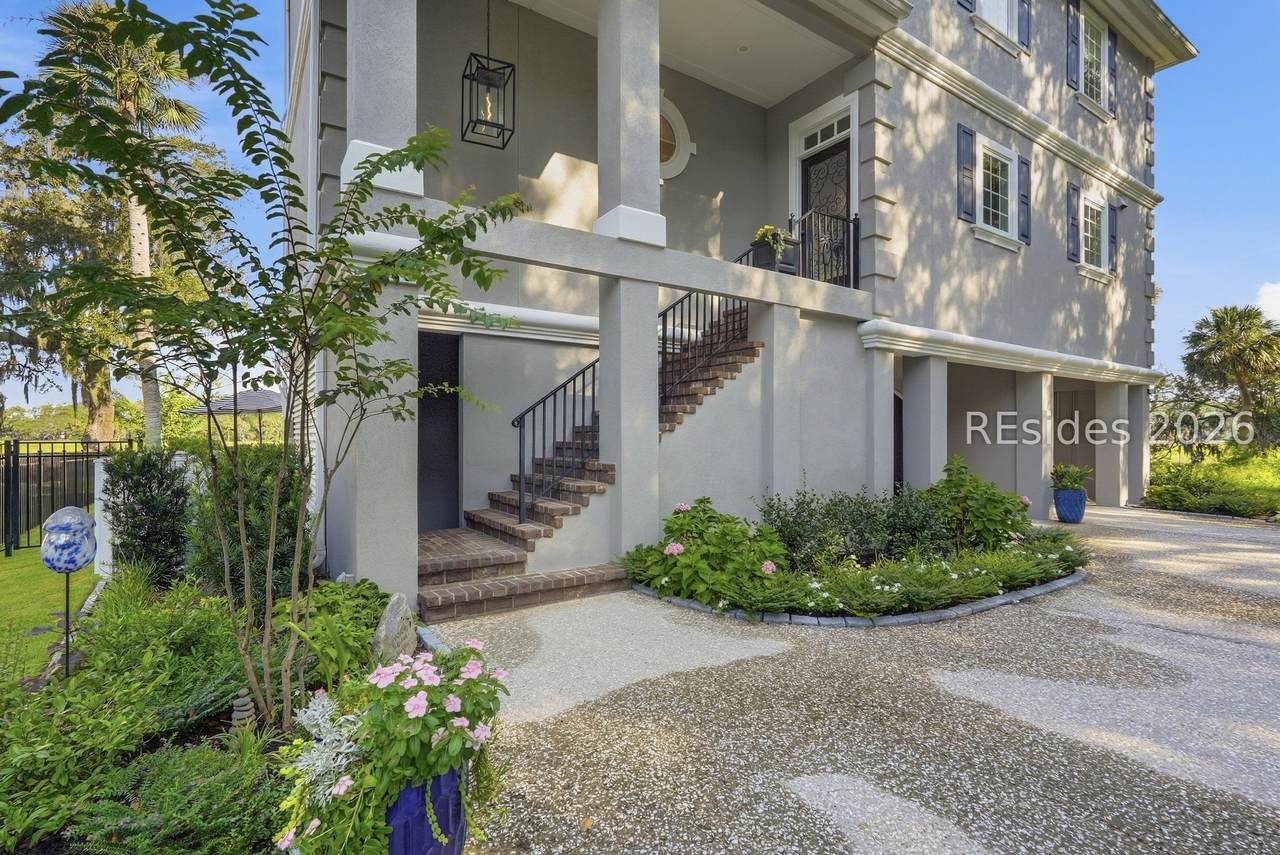
Welcome to luxury ?o??tal liv?ng ?n the gated Oakview c?mmunit? off Spanish Wells Road. Featuring spectacular, unobstructed views of the tidal marsh and Intracoastal Waterway, this custom-built 3-bedroom, 3.5-bath home showcases over $225,000 in recent indoor and outdoor upgrades. Main Living & Chef's Kitchen Upgraded Interiors: Newly installed luxury plank flooring throughout the main level and an open-concept living room centered around a cozy gas-log marble fireplace. Gourmet Kitchen: Features sleek new shaker cabinets, premium quartz countertops, a dedicated wine bar, and high-end appliances-including a Wolf induction cooktop, wall oven, and microwave, paired with a Thermador refrigerator. Flex Space: A versatile main-floor room with deck access and an adjoining full bath, ideal as an office or additional guest suite. Owner's Sanctuary & Upper-Level Primary Suite: A massive retreat featuring large picture windows, a private Trex deck with sweeping marsh views, two expansive walk-in closets, and an oversized adjacent laundry room. En-Suite Spa Bath: Includes a double vanity, deep soaking tub, custom-tiled walk-in shower, and refined finishes. Guest Suite: Spacious secondary bedroom complete with its own walk-in closet and breathtaking marsh views. Resort-Style Outdoor Oasis Upper Deck: Features a weatherproofed Trex balcony designed to keep the lower living space completely dry. Brand-New Lower Level Patio & Pool: A custom-built Ramon pool, a fully fenced yard, and an expansive stone patio complete with a firepit, outdoor shower, half bath, and outdoor kitchen featuring a gas grill. Lower-Level Storage & Bonus Room: Includes a 2-car garage alongside a climate-controlled flex room perfect for a gym, workshop, or additional storage. This property seamlessly blends high-end modern updates with tranquil, picture-perfect island scenery. The tidal marsh is perfect for kayaking or paddle boarding. Membership available at Spanish Wells Club for golf, tennis, and pickleball.
-
3BEDS
-
N/AACRES
-
3BATHS
-
11/2 BATHS
-
2,544SQFT
-
$542$/SQFT
School Ratings & Info
Description
Welcome to luxury ?o??tal liv?ng ?n the gated Oakview c?mmunit? off Spanish Wells Road. Featuring spectacular, unobstructed views of the tidal marsh and Intracoastal Waterway, this custom-built 3-bedroom, 3.5-bath home showcases over $225,000 in recent indoor and outdoor upgrades. Main Living & Chef's Kitchen Upgraded Interiors: Newly installed luxury plank flooring throughout the main level and an open-concept living room centered around a cozy gas-log marble fireplace. Gourmet Kitchen: Features sleek new shaker cabinets, premium quartz countertops, a dedicated wine bar, and high-end appliances-including a Wolf induction cooktop, wall oven, and microwave, paired with a Thermador refrigerator. Flex Space: A versatile main-floor room with deck access and an adjoining full bath, ideal as an office or additional guest suite. Owner's Sanctuary & Upper-Level Primary Suite: A massive retreat featuring large picture windows, a private Trex deck with sweeping marsh views, two expansive walk-in closets, and an oversized adjacent laundry room. En-Suite Spa Bath: Includes a double vanity, deep soaking tub, custom-tiled walk-in shower, and refined finishes. Guest Suite: Spacious secondary bedroom complete with its own walk-in closet and breathtaking marsh views. Resort-Style Outdoor Oasis Upper Deck: Features a weatherproofed Trex balcony designed to keep the lower living space completely dry. Brand-New Lower Level Patio & Pool: A custom-built Ramon pool, a fully fenced yard, and an expansive stone patio complete with a firepit, outdoor shower, half bath, and outdoor kitchen featuring a gas grill. Lower-Level Storage & Bonus Room: Includes a 2-car garage alongside a climate-controlled flex room perfect for a gym, workshop, or additional storage. This property seamlessly blends high-end modern updates with tranquil, picture-perfect island scenery. The tidal marsh is perfect for kayaking or paddle boarding. Membership available at Spanish Wells Club for golf, tennis, and pickleball.
 We do not attempt to independently verify the currency, completeness, accuracy or authenticity of the data contained herein. All area measurements and calculations are approximate and should be independently verified. Data may be subject to transcription and transmission errors. Accordingly, the data is provided on an “as is” “as available” basis only and may not reflect all real estate activity in the market”. © 2026 REsides, Inc. All rights reserved. Certain information contained herein is derived from information, which is the licensed property of, and copyrighted by, REsides, Inc. Data last updated 2026-10-14T14:58:21.147.