





































Description
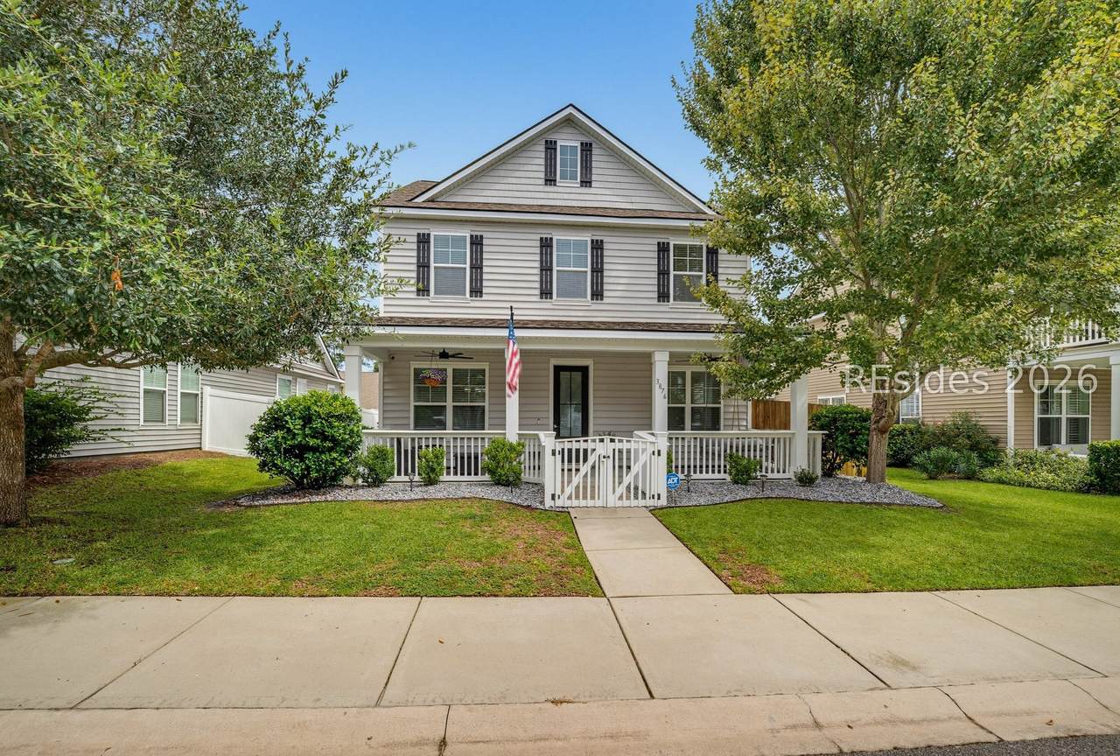
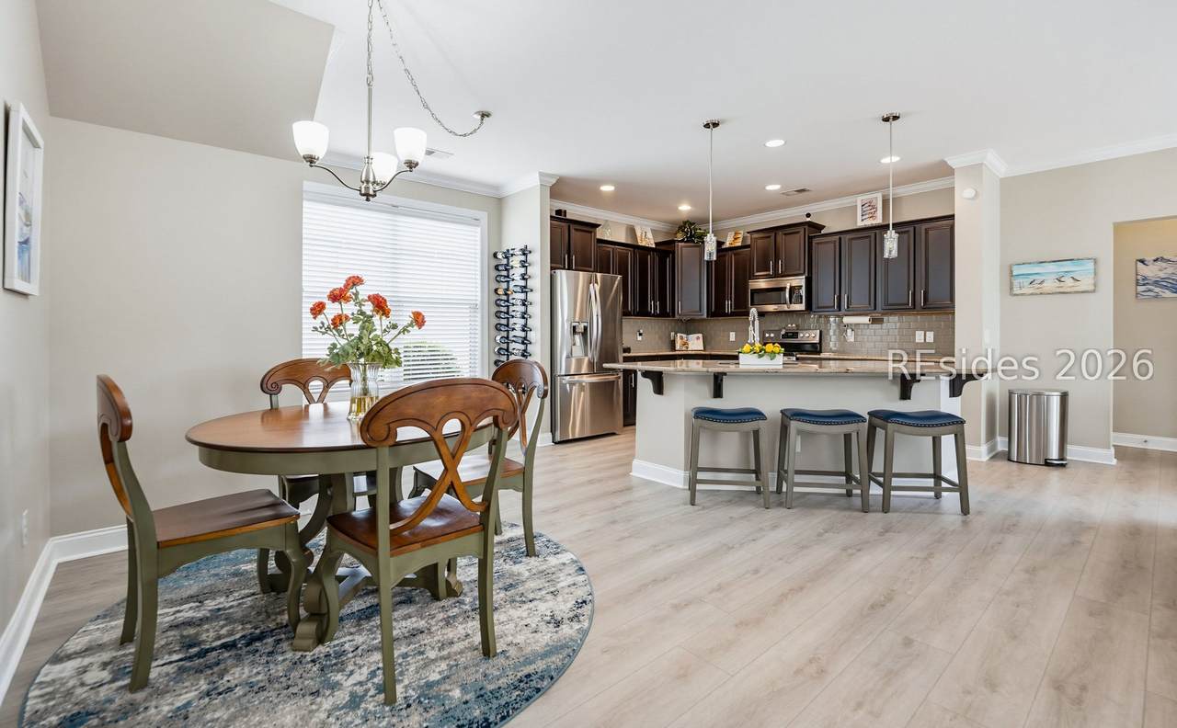
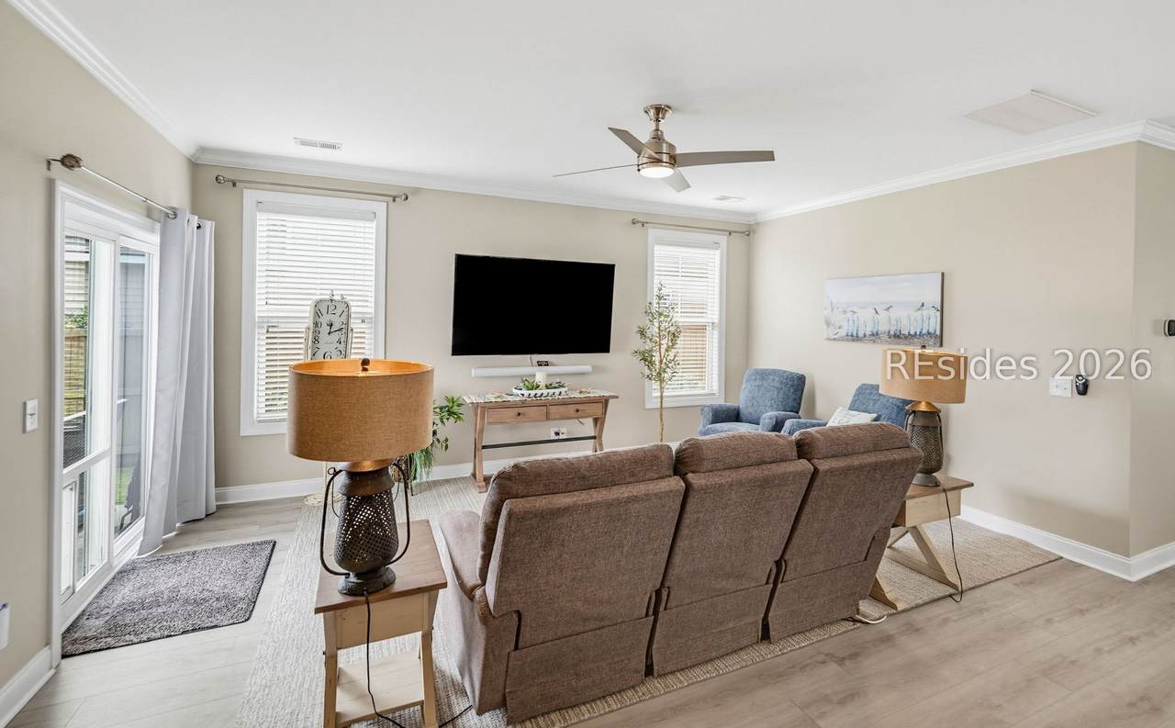
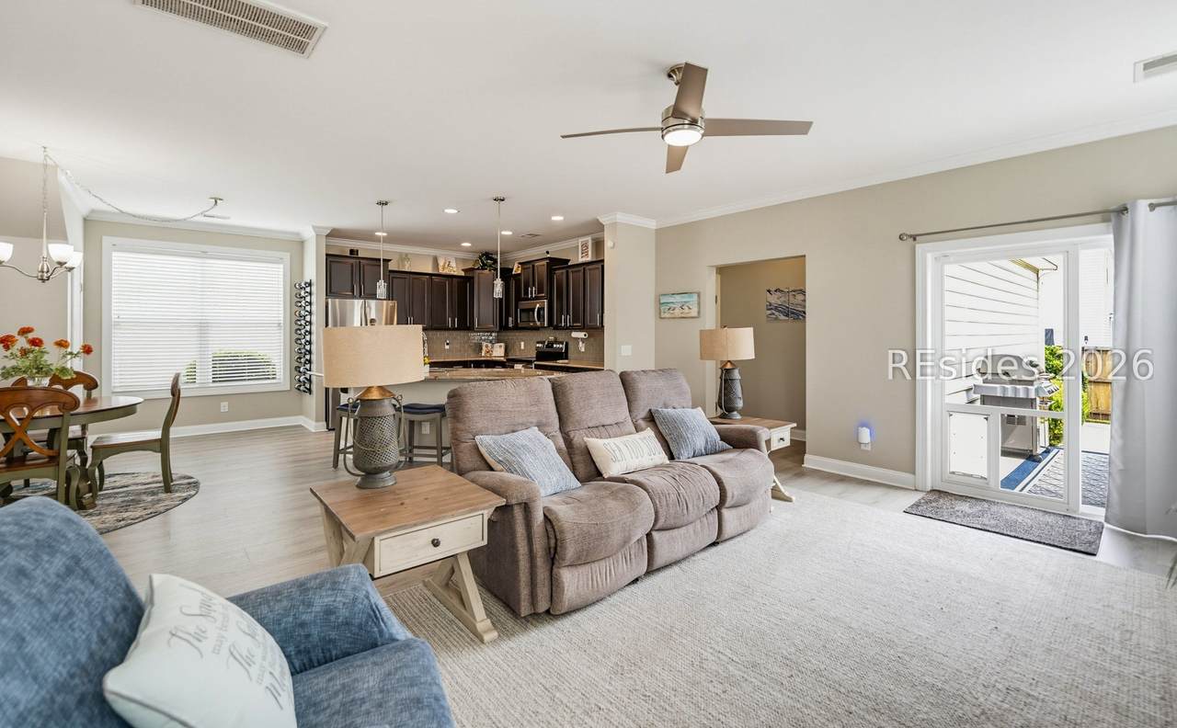
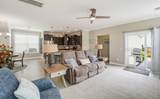
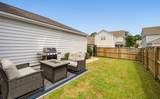
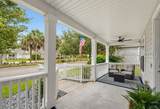
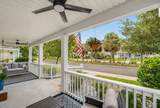
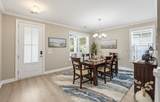
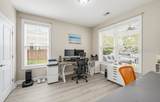
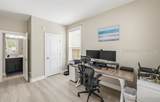
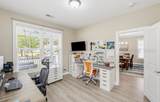
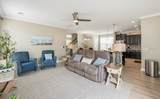
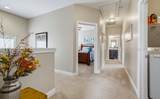
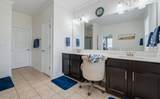
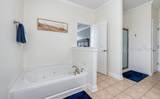
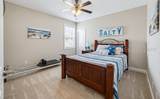
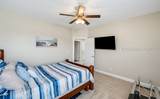
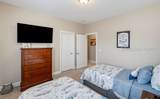
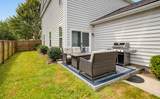
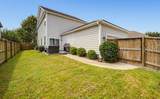
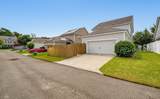
Welcome Home to Oyster Bluff! Step inside and immediately appreciate the open-concept design, where the living, dining, and kitchen spaces flow effortlessly together. New LVP flooring adds a fresh, modern feel throughout the home, while the kitchen is both stylish and functional, featuring stainless steel appliances, granite countertops, a large island, and an updated pantry with beautiful wood shelving. The first-floor bedroom is ready to become whatever suits your lifestyle-a welcoming guest room, private home office, hobby space, or cozy retreat. Upstairs, the spacious primary suite offers the perfect place to unwind, complete with a private en-suite bath. The upstairs washer and dryer are included, making this home move-in ready. Outside, the fully fenced backyard offers a private space to play, entertain, or simply enjoy the beautiful Carolina days. An irrigation system helps keep the yard looking its best, while rear alley access adds an extra layer of convenience. And then there's the front porch- added railing and a charming porch swing, it's the perfect spot to sip your morning coffee or simply watch the neighborhood come to life. Life at Oyster Bluff means having amenities close at hand, including the community pool, clubhouse, and indoor courts. And when you're ready to explore, downtown Beaufort is only minutes away.
-
4BEDS
-
0.14ACRES
-
3BATHS
-
01/2 BATHS
-
2,457SQFT
-
$187$/SQFT
School Ratings & Info
Description
Welcome Home to Oyster Bluff! Step inside and immediately appreciate the open-concept design, where the living, dining, and kitchen spaces flow effortlessly together. New LVP flooring adds a fresh, modern feel throughout the home, while the kitchen is both stylish and functional, featuring stainless steel appliances, granite countertops, a large island, and an updated pantry with beautiful wood shelving. The first-floor bedroom is ready to become whatever suits your lifestyle-a welcoming guest room, private home office, hobby space, or cozy retreat. Upstairs, the spacious primary suite offers the perfect place to unwind, complete with a private en-suite bath. The upstairs washer and dryer are included, making this home move-in ready. Outside, the fully fenced backyard offers a private space to play, entertain, or simply enjoy the beautiful Carolina days. An irrigation system helps keep the yard looking its best, while rear alley access adds an extra layer of convenience. And then there's the front porch- added railing and a charming porch swing, it's the perfect spot to sip your morning coffee or simply watch the neighborhood come to life. Life at Oyster Bluff means having amenities close at hand, including the community pool, clubhouse, and indoor courts. And when you're ready to explore, downtown Beaufort is only minutes away.
 We do not attempt to independently verify the currency, completeness, accuracy or authenticity of the data contained herein. All area measurements and calculations are approximate and should be independently verified. Data may be subject to transcription and transmission errors. Accordingly, the data is provided on an “as is” “as available” basis only and may not reflect all real estate activity in the market”. © 2026 REsides, Inc. All rights reserved. Certain information contained herein is derived from information, which is the licensed property of, and copyrighted by, REsides, Inc. Data last updated 2026-10-05T14:58:10.88.