














































































Description
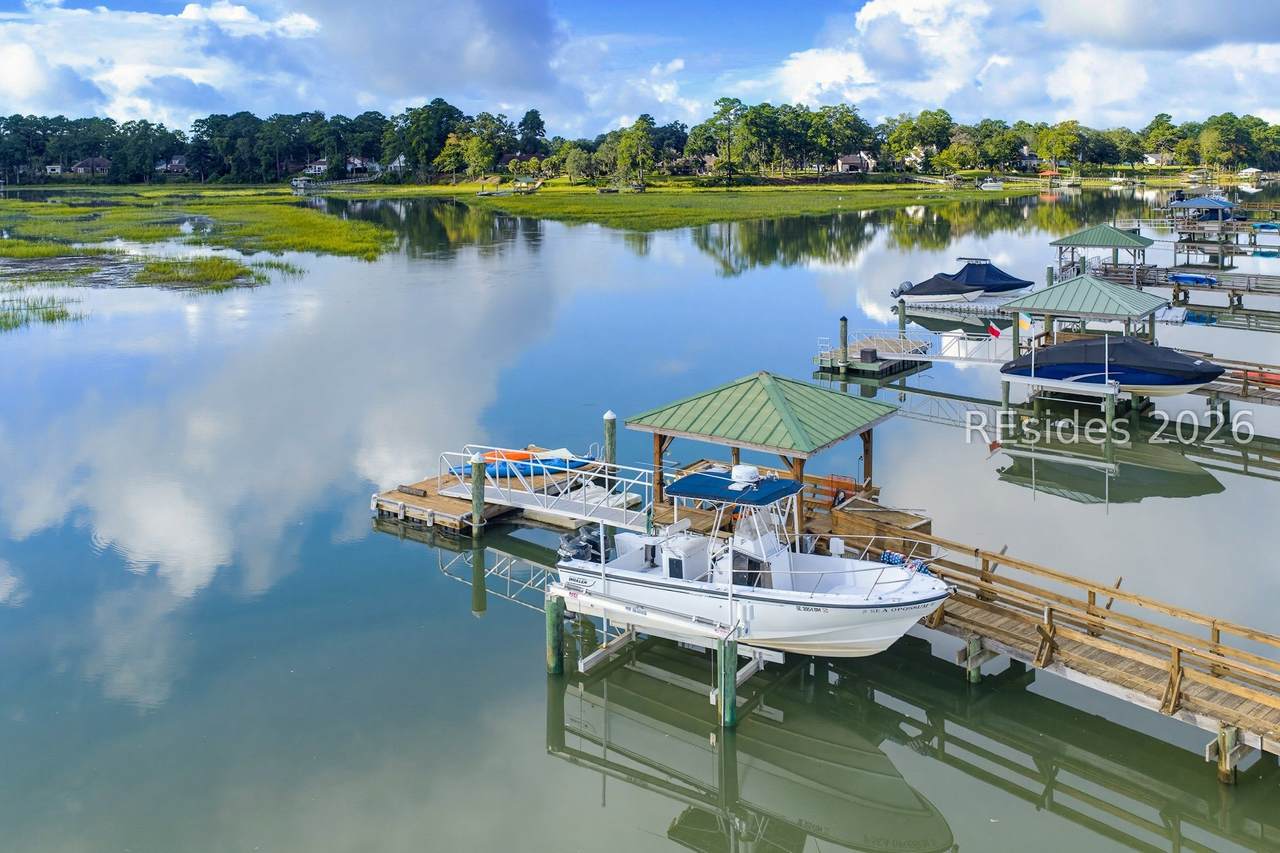
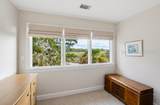
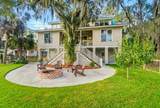
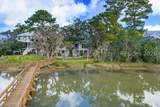
Rare Deepwater ?iv?ng ?n Batt?r? Creek. From the moment you ?nter 43 ?etigru Drive, soaring ceilings, expansive windows, and breathtaking water views create an unforgettable sense of arrival. Offering just over 3,000 square feet, this stunning Lowcountry home was designed to embrace its exceptional waterfront setting and the beauty of life on the water. The thoughtfully designed floor plan features 3 bedrooms, 3.5 baths, a dedicated office, and a spacious main-level primary suite with beautiful water views. Upstairs, each guest bedroom offers its own private en-suite bath, creating comfortable and inviting accommodations for family and guests. Generous porches extend the living space outdoors, providing the perfect setting for morning coffee, sunset cocktails, and quiet evenings overlooking Battery Creek. An oversized three-car garage offers exceptional space for vehicles, golf carts, boating gear, and additional storage. With its coveted deepwater setting, sweeping Battery Creek views, impressive ceiling heights, and seamless connection between indoor and outdoor living, 43 Petigru Drive captures everything there is to love about the Lowcountry. A special waterfront property where the view isn't simply something you see-it's part of the way you live.
-
3BEDS
-
0.33ACRES
-
3BATHS
-
11/2 BATHS
-
3,073SQFT
-
$467$/SQFT
School Ratings & Info
Description
Rare Deepwater ?iv?ng ?n Batt?r? Creek. From the moment you ?nter 43 ?etigru Drive, soaring ceilings, expansive windows, and breathtaking water views create an unforgettable sense of arrival. Offering just over 3,000 square feet, this stunning Lowcountry home was designed to embrace its exceptional waterfront setting and the beauty of life on the water. The thoughtfully designed floor plan features 3 bedrooms, 3.5 baths, a dedicated office, and a spacious main-level primary suite with beautiful water views. Upstairs, each guest bedroom offers its own private en-suite bath, creating comfortable and inviting accommodations for family and guests. Generous porches extend the living space outdoors, providing the perfect setting for morning coffee, sunset cocktails, and quiet evenings overlooking Battery Creek. An oversized three-car garage offers exceptional space for vehicles, golf carts, boating gear, and additional storage. With its coveted deepwater setting, sweeping Battery Creek views, impressive ceiling heights, and seamless connection between indoor and outdoor living, 43 Petigru Drive captures everything there is to love about the Lowcountry. A special waterfront property where the view isn't simply something you see-it's part of the way you live.
 We do not attempt to independently verify the currency, completeness, accuracy or authenticity of the data contained herein. All area measurements and calculations are approximate and should be independently verified. Data may be subject to transcription and transmission errors. Accordingly, the data is provided on an “as is” “as available” basis only and may not reflect all real estate activity in the market”. © 2026 REsides, Inc. All rights reserved. Certain information contained herein is derived from information, which is the licensed property of, and copyrighted by, REsides, Inc. Data last updated 2026-10-10T23:58:04.22.