
















Description
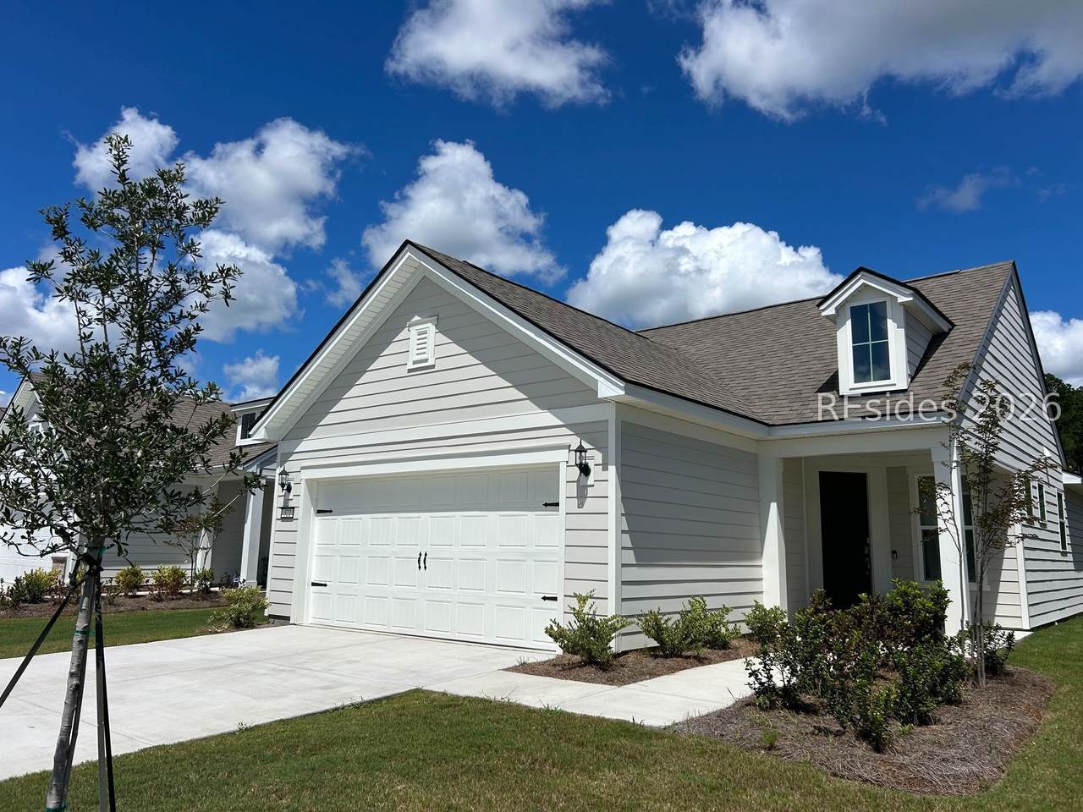
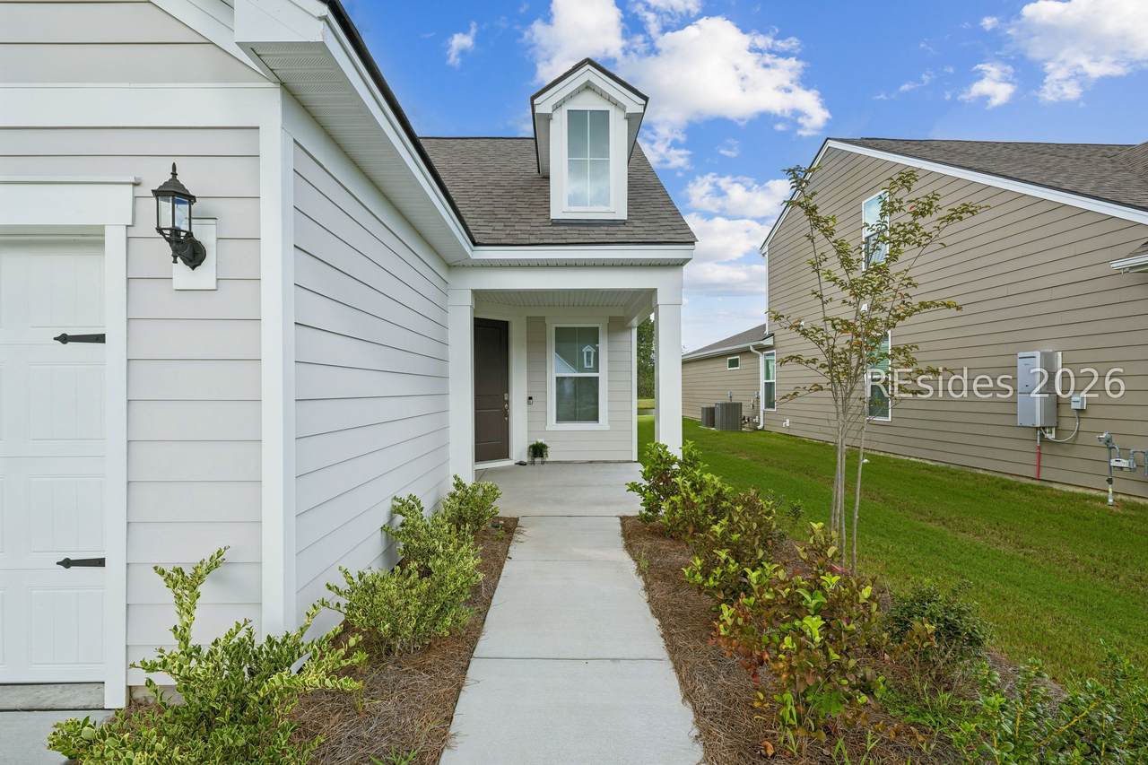
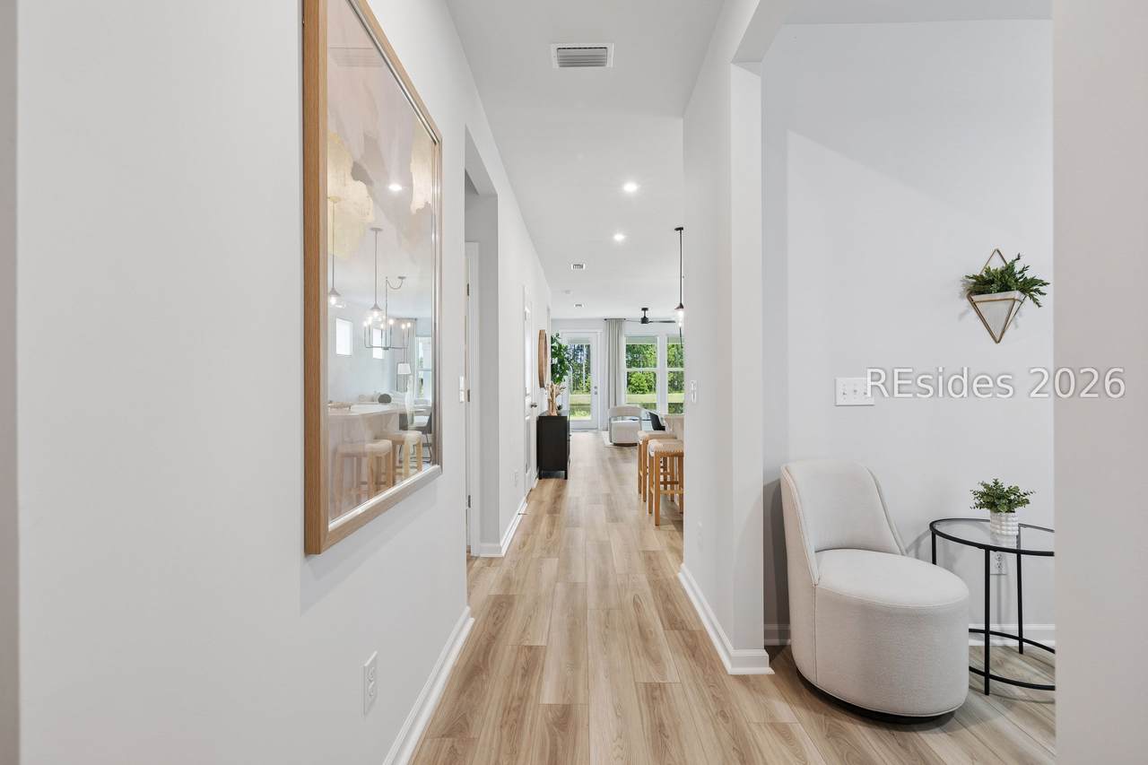
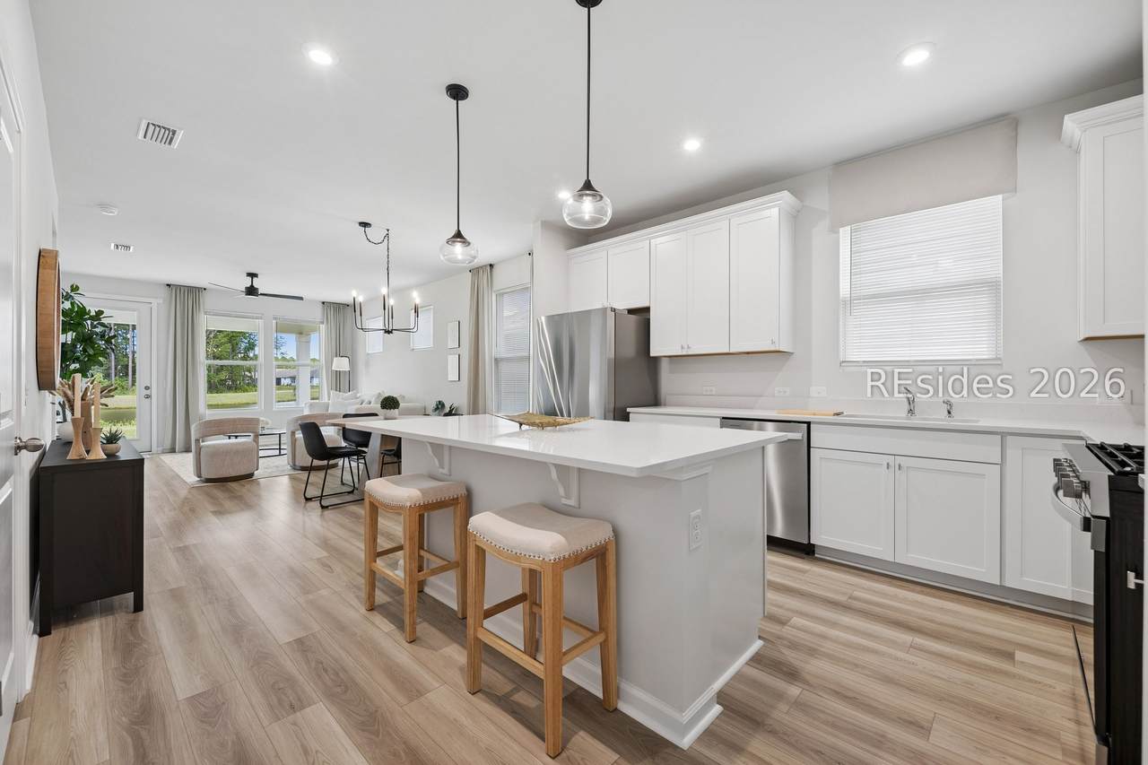
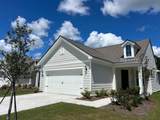
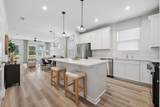
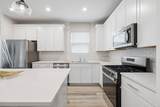
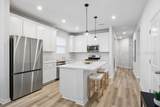
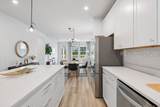
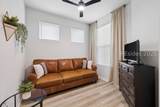
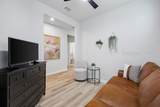
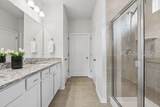
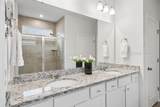
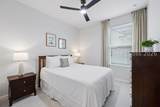
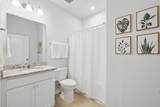
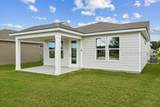
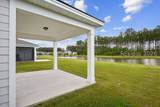
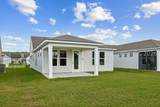
Shows Like a ?od?l ?ome! ?h?s nearly new, beautifull? de?orated Contour model in Sun City West offers 2 bedrooms, 2 full baths, plus a versatile flex space-perfect for a den, office, or hobby room. The thoughtfully designed open floor plan features a bright kitchen that flows seamlessly into the dining and living areas, creating an inviting space for everyday living and entertaining. Situated on a premium lot with a serene lagoon view and a beautiful tree-lined backdrop, and no homes directly across the way, this home offers a peaceful sense of privacy. The covered patio is the perfect place to relax and enjoy the tranquil surroundings. The extended-length 2-car garage provides additional space for your car, boat, or golf cart! Inside, you'll find an impressive array of owner upgrades, including a whole house water filtration and water softener system, tankless water heater, crisp white cabinetry, quartz countertops, stainless steel appliances, pantry, and luxury vinyl plank flooring throughout. Abundant natural light enhances the home's clean, modern feel. Conveniently located less than one mile from the new Sun City West Amenities Center and dog park, this home offers both comfort and an exceptional lifestyle. Landscaping maintenance is included in the POA fees for added convenience. For an effortless move-in experience, all furnishings, accessories, linens, and kitchen items are also available as a separately purchased package. Simply bring your suitcase and start enjoying all that Sun City West has to offer!
-
2BEDS
-
0.11ACRES
-
2BATHS
-
01/2 BATHS
-
1,345SQFT
-
$367$/SQFT
School Ratings & Info
Description
Shows Like a ?od?l ?ome! ?h?s nearly new, beautifull? de?orated Contour model in Sun City West offers 2 bedrooms, 2 full baths, plus a versatile flex space-perfect for a den, office, or hobby room. The thoughtfully designed open floor plan features a bright kitchen that flows seamlessly into the dining and living areas, creating an inviting space for everyday living and entertaining. Situated on a premium lot with a serene lagoon view and a beautiful tree-lined backdrop, and no homes directly across the way, this home offers a peaceful sense of privacy. The covered patio is the perfect place to relax and enjoy the tranquil surroundings. The extended-length 2-car garage provides additional space for your car, boat, or golf cart! Inside, you'll find an impressive array of owner upgrades, including a whole house water filtration and water softener system, tankless water heater, crisp white cabinetry, quartz countertops, stainless steel appliances, pantry, and luxury vinyl plank flooring throughout. Abundant natural light enhances the home's clean, modern feel. Conveniently located less than one mile from the new Sun City West Amenities Center and dog park, this home offers both comfort and an exceptional lifestyle. Landscaping maintenance is included in the POA fees for added convenience. For an effortless move-in experience, all furnishings, accessories, linens, and kitchen items are also available as a separately purchased package. Simply bring your suitcase and start enjoying all that Sun City West has to offer!
 We do not attempt to independently verify the currency, completeness, accuracy or authenticity of the data contained herein. All area measurements and calculations are approximate and should be independently verified. Data may be subject to transcription and transmission errors. Accordingly, the data is provided on an “as is” “as available” basis only and may not reflect all real estate activity in the market”. © 2026 REsides, Inc. All rights reserved. Certain information contained herein is derived from information, which is the licensed property of, and copyrighted by, REsides, Inc. Data last updated 2026-10-07T23:58:18.93.