
Skip To Content

55 Kings Creek Drive

Bluffton, SC 29909
  • $489,000
  • STATUS: Active
  • ON SITE: 24 Days
  • MLS #: 512237
UPDATED: 101 min ago
$489,000
  • 2
    BEDS
  • 0.17
    ACRES
  • 2
    BATHS
  • 0
    1/2 BATHS
  • 1,712
    SQFT
  • $286
    $/SQFT
Neighborhood:
Type:
Single-Family Home
Built:
2007
County:

School Ratings & Info

Description

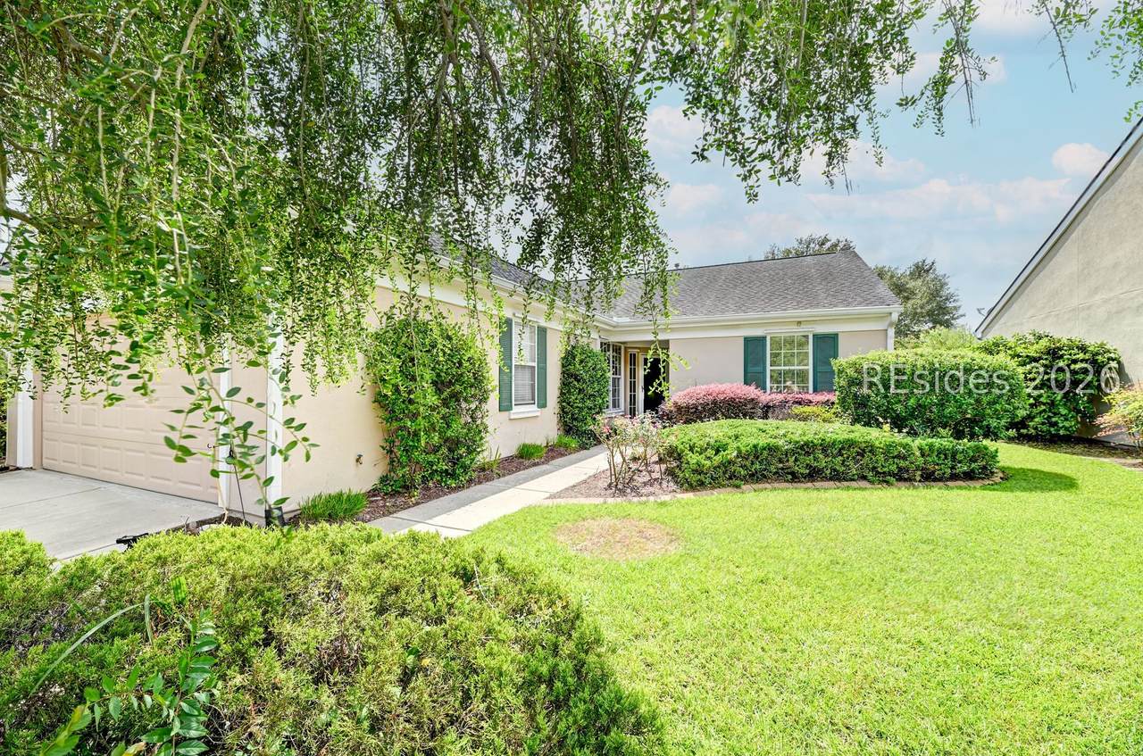
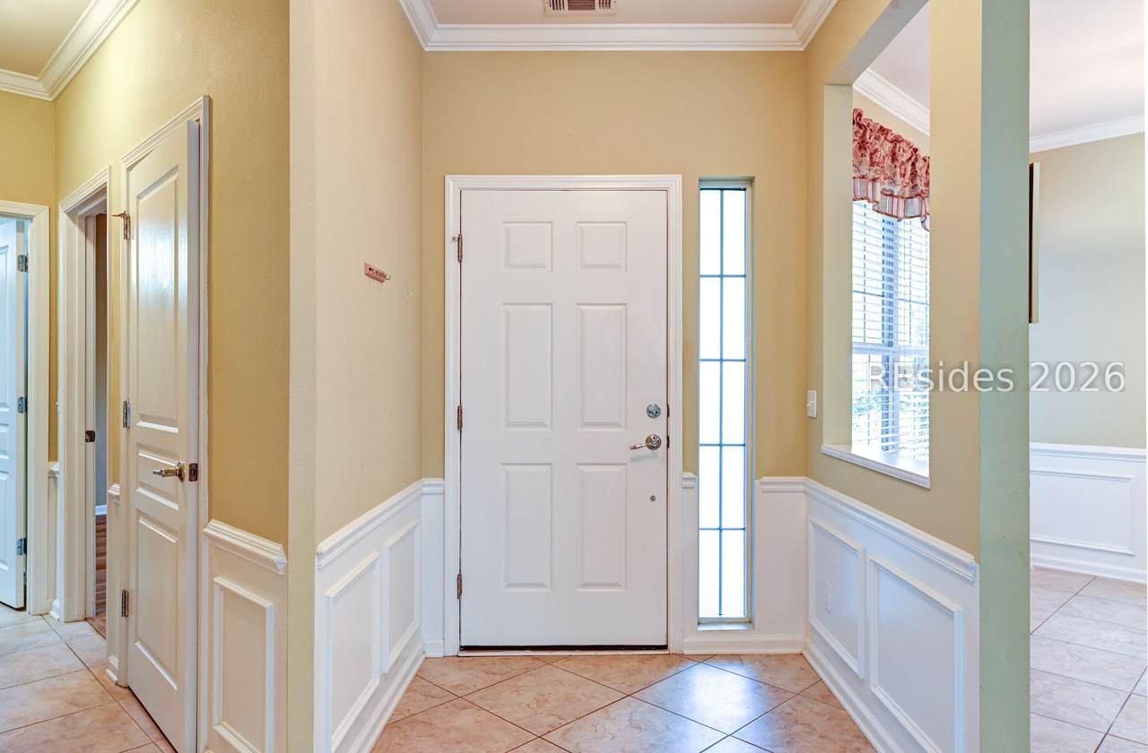
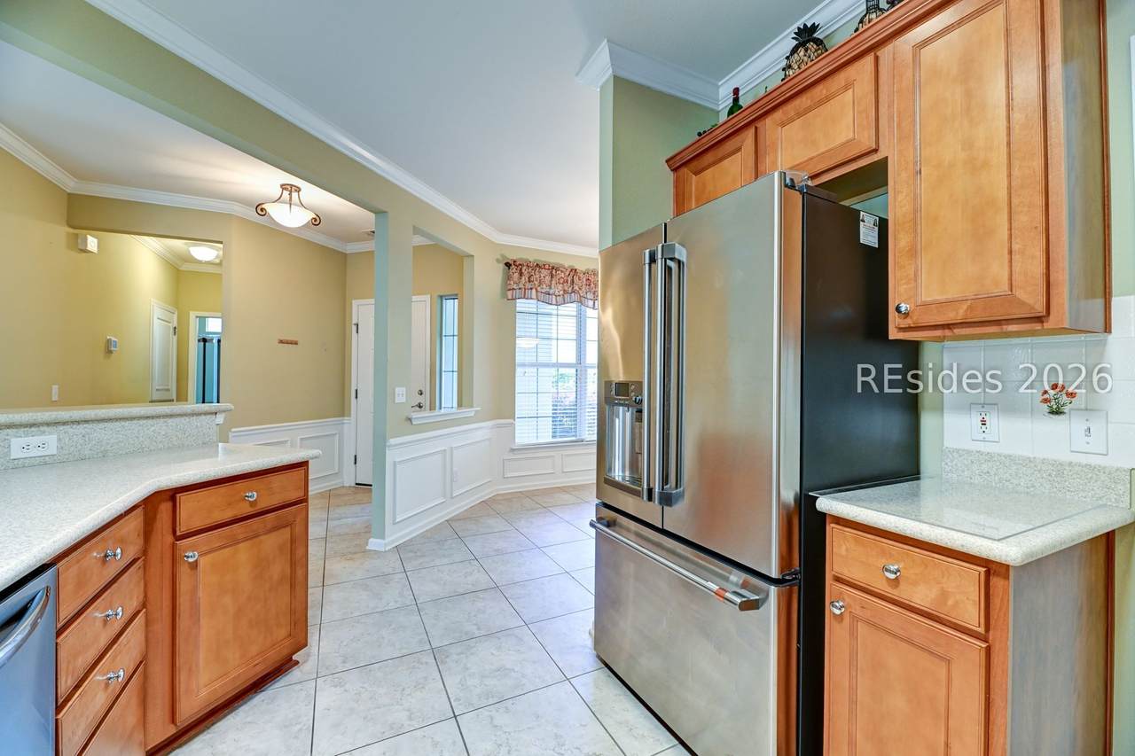
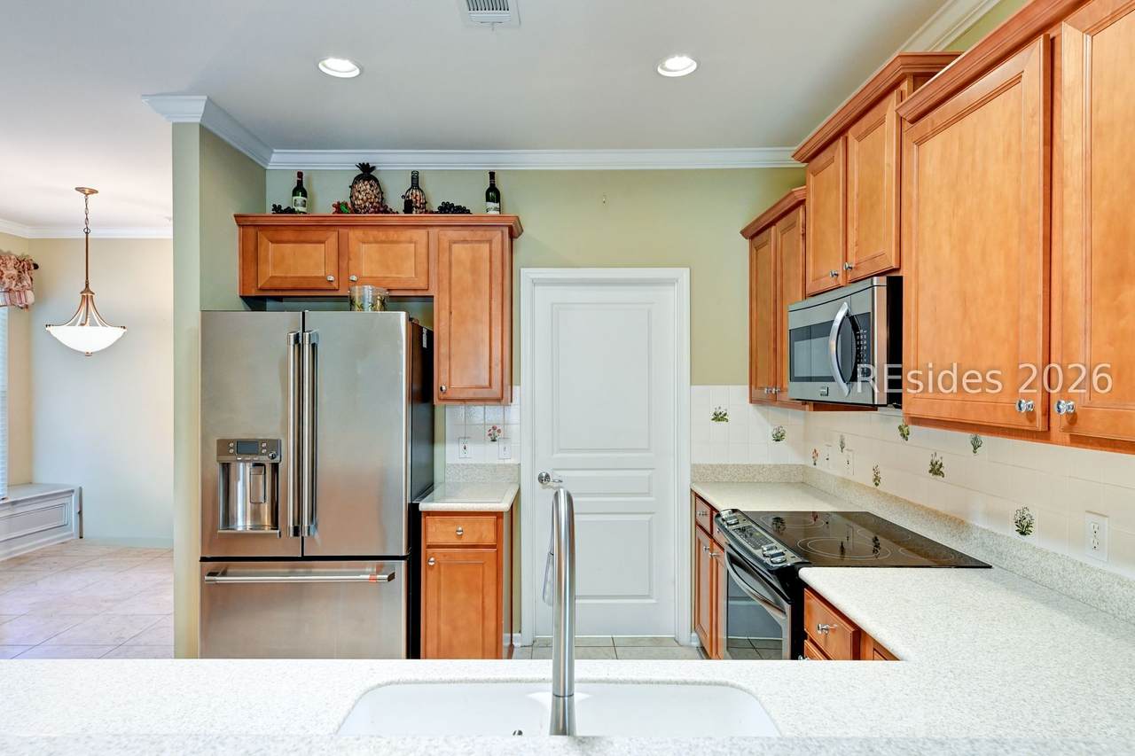
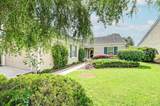
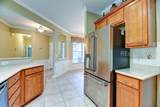
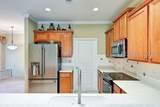
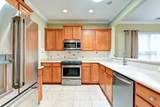
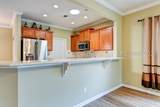
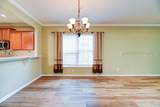
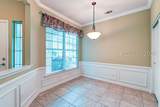
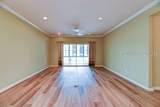
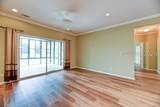
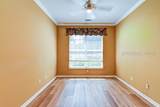
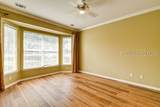
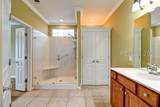
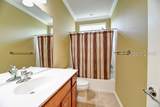
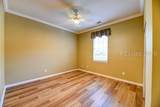
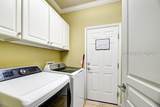
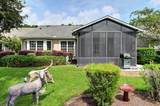
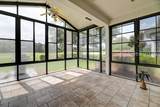
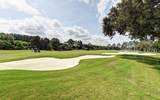
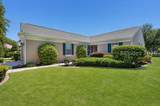
Enjoy beautiful golf course views from this updated Egret model in Sun City Hilton Head! Offering 2BR/2BA + den and 1,712 sq. ft., this inviting home combines a popular floor plan with recent improvements and wonderful indoor/outdoor living. LVP flooring flows through the living room, den and both bedrooms, while new ceiling fans and bathroom fans add to the updates. The eat-in kitchen features a 2025 GE Café Series refrigerator, and the washer & dryer were also replaced in 2025. Sliding doors lead to an extended screen/vinyl porch overlooking the fairway, with a newly added paver grilling area just outside-an ideal setting for relaxing or entertaining. The primary suite offers a comfortable private retreat, while the extended 2-car garage includes pull-down stairs to overhead storage. Enjoy all the amenities and activities that make Sun City Hilton Head one of the Lowcountry's premier active-adult communities.

Monthly Payment Calculator


REsides, Inc logo We do not attempt to independently verify the currency, completeness, accuracy or authenticity of the data contained herein. All area measurements and calculations are approximate and should be independently verified. Data may be subject to transcription and transmission errors. Accordingly, the data is provided on an “as is” “as available” basis only and may not reflect all real estate activity in the market”. © 2026 REsides, Inc. All rights reserved. Certain information contained herein is derived from information, which is the licensed property of, and copyrighted by, REsides, Inc. Data last updated 2026-10-10T23:58:04.22.
www.theetheridgegroup.com/homes/181240086
Print Image

55 Kings Creek Drive Bluffton, SC 29909

  • Price: $489,000
  • Status: Active
  • On Site: 24 Days
  • Updated: 101 min ago
  • MLS #: 512237
2
Beds
2
Baths
0
½ Baths
0.17
Acres
1,712
SQFT
$286
$/SQFT
2007
Built
Neighborhood:
Juniper Creek
County:
Beaufort
Area:
Sun City/Riverbend
Property Description
Enjoy beautiful golf course views from this updated Egret model in Sun City Hilton Head! Offering 2BR/2BA + den and 1,712 sq. ft., this inviting home combines a popular floor plan with recent improvements and wonderful indoor/outdoor living. LVP flooring flows through the living room, den and both bedrooms, while new ceiling fans and bathroom fans add to the updates. The eat-in kitchen features a 2025 GE Café Series refrigerator, and the washer & dryer were also replaced in 2025. Sliding doors lead to an extended screen/vinyl porch overlooking the fairway, with a newly added paver grilling area just outside-an ideal setting for relaxing or entertaining. The primary suite offers a comfortable private retreat, while the extended 2-car garage includes pull-down stairs to overhead storage. Enjoy all the amenities and activities that make Sun City Hilton Head one of the Lowcountry's premier active-adult communities.
Exterior Features

Architectural Style One Story Construction Materials Synthetic Stucco Exterior Features Enclosed Porch Sprinkler / Irrigation Paved Driveway Porch Patio Rain Gutters Storm / Security Shutters Garage YN Yes Parking Features Garage Two Car Garage Oversized Patio And Porch Features Rear Porch Patio Porch Screened Pool Features Gas Heat Heated Screen Enclosure Community Roof Asphalt View Golf Course View YN Yes

Interior Features

Appliances Dryer Dishwasher Disposal Microwave Oven Refrigerator Self Cleaning Oven Washer Cooling Central Air Electric Cooling YN Yes Flooring Luxury Vinyl Luxury Vinyl Plank Tile Furnished Unfurnished Heating Central Gas Interior Features Attic Ceiling Fan(s) Main Level Primary Pull Down Attic Stairs Smooth Ceilings Eat-in Kitchen Window Features Bay Window(s) Insulated Windows Tinted Windows

Property Features

Association Amenities Bocce Court Clubhouse Dog Park Fitness Center Fire Pit Golf Course Garden Area Pickleball Pool RV / Boat Storage Restaurant Guard Spa / Hot Tub Tennis Court(s) Trail(s) Builder Model Egret Listing Terms Cash Conventional VA Loan Lot Features < 1 /4 Acre Pets Allowed Yes Property Sub Type Single Family Residence Property Sub Type Additional Single Family Residence Security Features Smoke Detector(s) Senior Community YN Yes Special Listing Conditions None Water Source Public

REsides, Inc.
Listing provided courtesy by Hilton Head Real Estate Partners: 843-301-5825.


REsides, Inc logo We do not attempt to independently verify the currency, completeness, accuracy or authenticity of the data contained herein. All area measurements and calculations are approximate and should be independently verified. Data may be subject to transcription and transmission errors. Accordingly, the data is provided on an “as is” “as available” basis only and may not reflect all real estate activity in the market”. © 2026 REsides, Inc. All rights reserved. Certain information contained herein is derived from information, which is the licensed property of, and copyrighted by, REsides, Inc. Data last updated 2026-10-10T23:58:04.22.
 
https://bt-photos.global.ssl.fastly.net/hhimls/1280_boomver_1_512237-2.jpg https://bt-photos.global.ssl.fastly.net/hhimls/1280_boomver_1_512237-2.jpg https://bt-photos.global.ssl.fastly.net/hhimls/1280_boomver_1_512237-2.jpg
Logo
The Etheridge Group | Daniel Ravenel Sotheby's International Realty
Hilton Head Island SC, 29928