









Description
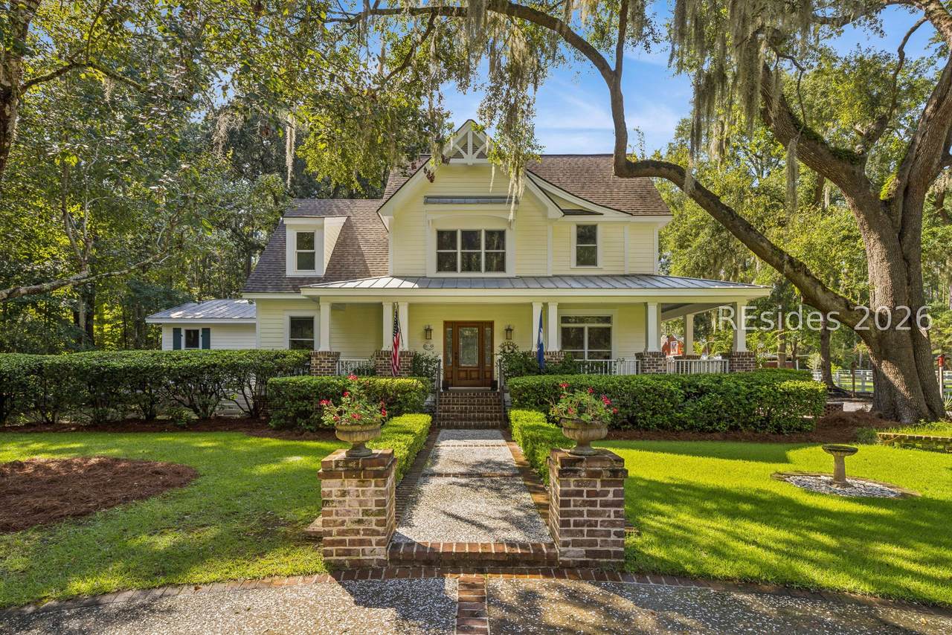
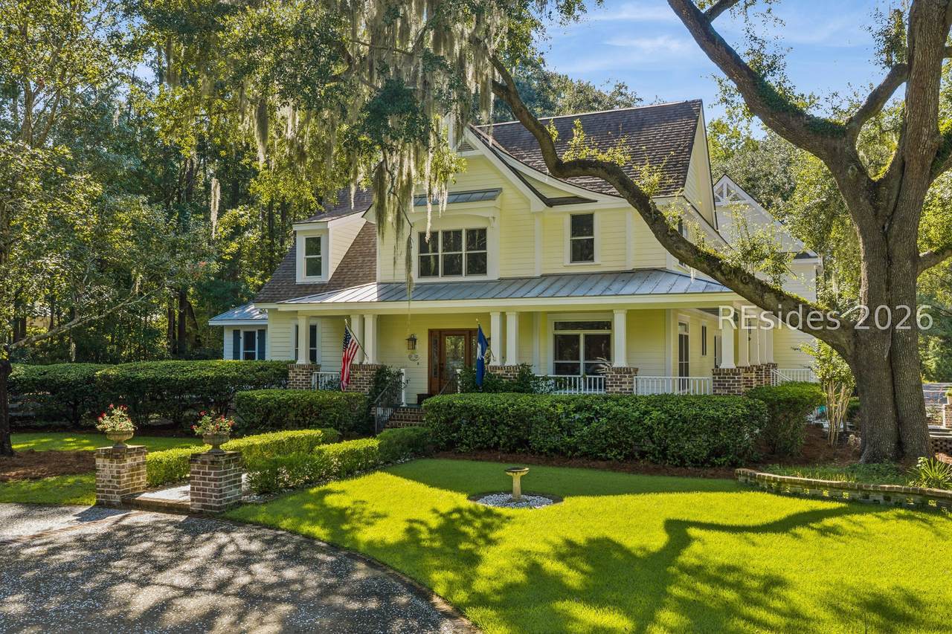
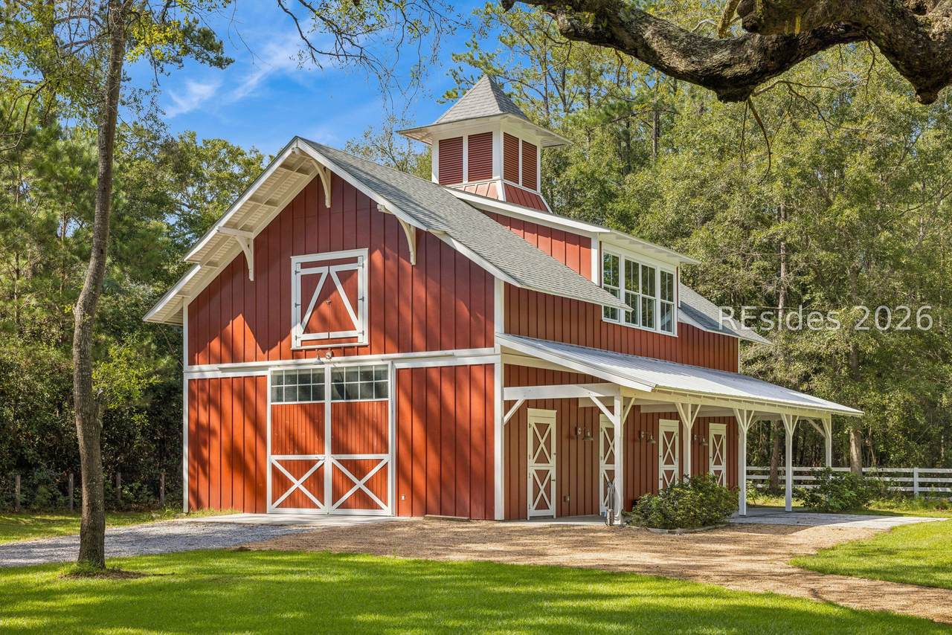
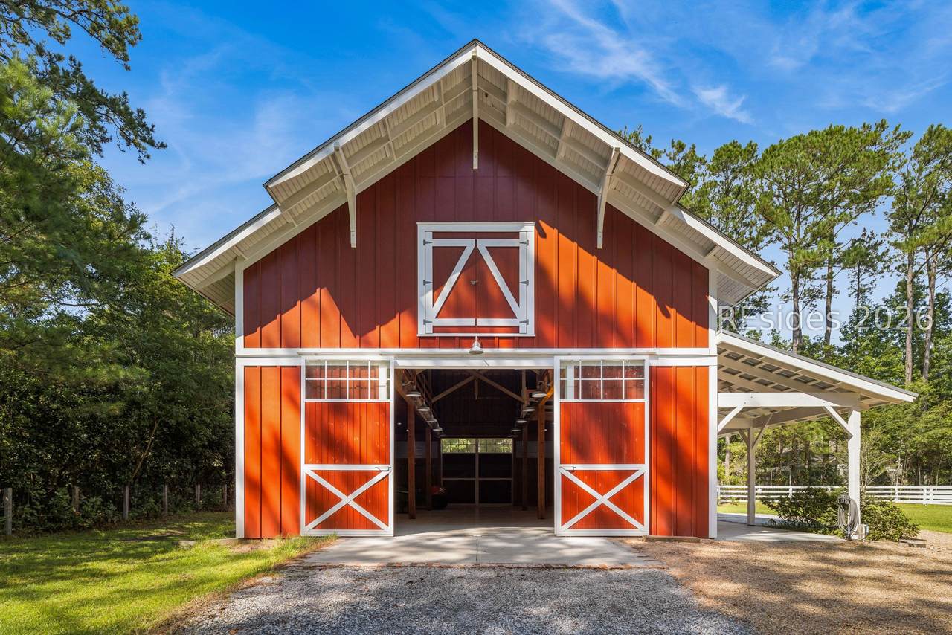
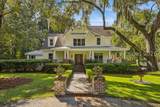
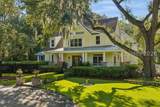
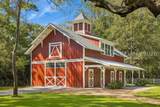
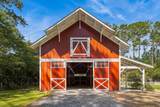
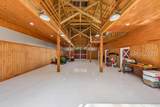
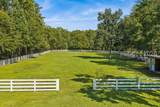
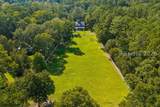
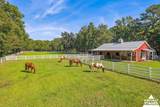
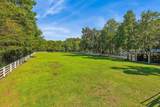
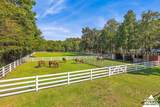
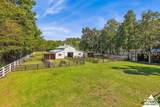
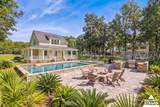
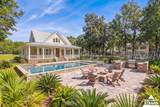
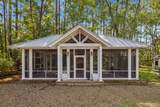
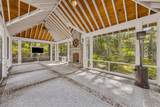
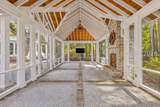
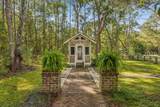
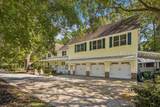
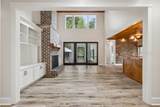
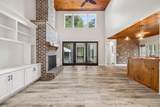
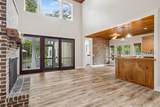
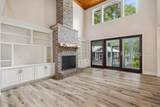
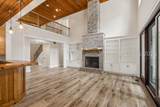
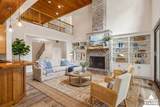
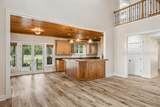
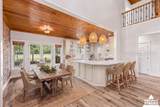
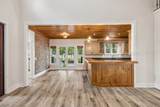
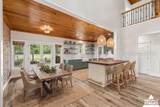
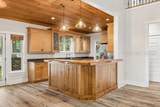
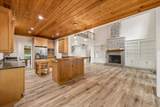
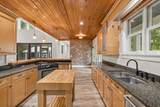
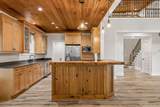
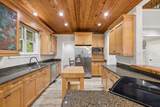
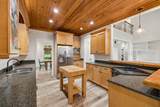
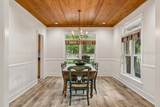
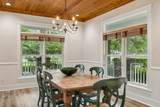
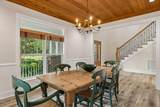
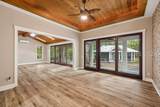
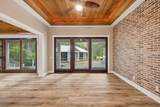
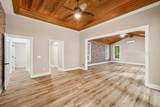
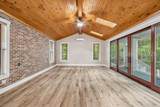
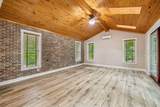
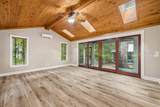
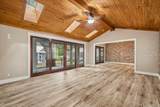
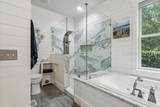
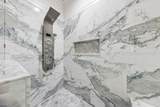
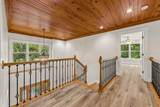
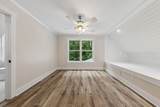
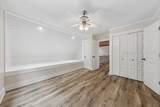
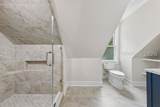
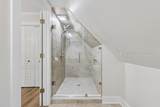
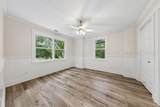
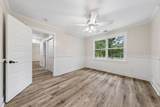
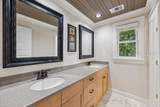
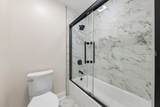
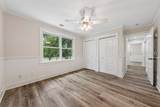
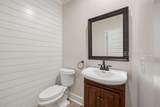
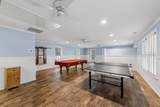
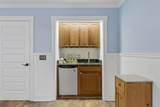
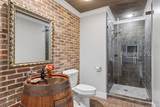
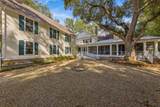
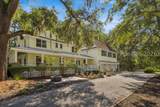
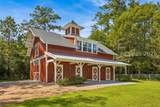
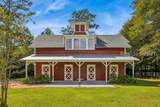
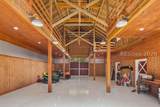
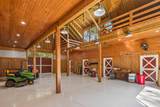
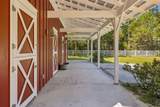
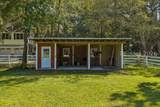
Welcome to 82 Ros? Dhu Cre?k! ?his ??ceptionally ma?nta?ned 5 bedroom, 4.5 bath property, sitting on almost 4 acres with a ~2000SF barn and 3+ car garage, is nothing short of exceptional. Rarely available with an original owner, this estate in Rose Dhu Creek Plantation is ready for its new owner. Sprawling nearly 4 acres, the estate offers an extraordinary opportunity to create a true family compound in one of Bluffton's best-kept secrets. Designed by prominent architect Donald Gardner, the 5-bedroom residence has been renovated with recent mechanical and cosmetic improvements that showcase exceptional craftsmanship throughout. Custom details include 2 full Isokern fireplaces, Marvin windows, Pella Architectural Series doors, cypress ceilings, a beautifully remodeled owner's bath, a separate screened porch pavilion/retreat, a potting/storage shed, and an oversized 3-car garage with lift accommodation capabilities. The property creates an opportunity rarely found in Rose Dhu Creek. Already plumbed with city water and sewer, the large lot provides the perfect opportunity for a guest house, additional family residence, resort-style pool, and other amenities, allowing the estate to evolve into a one-of-a-kind private compound. It features an approximately 2,000-square-foot custom post-and-beam barn, designed by Tom Parker and completed in 2024. The barn features an epoxied slab, 100-amp electric service, cypress ceilings, and spray-foam insulation. It offers incredible flexibility for entertaining, hobbies, RV/boat storage, or equestrian use, with views over the nearly 2-acre (530-foot pasture and run in shed) fenced paddock. Rose Dhu Creek Plantation provides a distinctive Lowcountry lifestyle with gated entry, miles of leisure/horse trails, equestrian facilities and stables, a community pool, and a community pavilion. Ideally located just 5 minutes from Old Town Bluffton, 10 minutes to Buckwalter, 20 minutes to Hilton Head Island, and 25 minutes from Historic Savannah, properties of this caliber and versatility are exceedingly rare.
-
5BEDS
-
3.97ACRES
-
4BATHS
-
11/2 BATHS
-
3,920SQFT
-
$529$/SQFT
School Ratings & Info
Description
Welcome to 82 Ros? Dhu Cre?k! ?his ??ceptionally ma?nta?ned 5 bedroom, 4.5 bath property, sitting on almost 4 acres with a ~2000SF barn and 3+ car garage, is nothing short of exceptional. Rarely available with an original owner, this estate in Rose Dhu Creek Plantation is ready for its new owner. Sprawling nearly 4 acres, the estate offers an extraordinary opportunity to create a true family compound in one of Bluffton's best-kept secrets. Designed by prominent architect Donald Gardner, the 5-bedroom residence has been renovated with recent mechanical and cosmetic improvements that showcase exceptional craftsmanship throughout. Custom details include 2 full Isokern fireplaces, Marvin windows, Pella Architectural Series doors, cypress ceilings, a beautifully remodeled owner's bath, a separate screened porch pavilion/retreat, a potting/storage shed, and an oversized 3-car garage with lift accommodation capabilities. The property creates an opportunity rarely found in Rose Dhu Creek. Already plumbed with city water and sewer, the large lot provides the perfect opportunity for a guest house, additional family residence, resort-style pool, and other amenities, allowing the estate to evolve into a one-of-a-kind private compound. It features an approximately 2,000-square-foot custom post-and-beam barn, designed by Tom Parker and completed in 2024. The barn features an epoxied slab, 100-amp electric service, cypress ceilings, and spray-foam insulation. It offers incredible flexibility for entertaining, hobbies, RV/boat storage, or equestrian use, with views over the nearly 2-acre (530-foot pasture and run in shed) fenced paddock. Rose Dhu Creek Plantation provides a distinctive Lowcountry lifestyle with gated entry, miles of leisure/horse trails, equestrian facilities and stables, a community pool, and a community pavilion. Ideally located just 5 minutes from Old Town Bluffton, 10 minutes to Buckwalter, 20 minutes to Hilton Head Island, and 25 minutes from Historic Savannah, properties of this caliber and versatility are exceedingly rare.
 We do not attempt to independently verify the currency, completeness, accuracy or authenticity of the data contained herein. All area measurements and calculations are approximate and should be independently verified. Data may be subject to transcription and transmission errors. Accordingly, the data is provided on an “as is” “as available” basis only and may not reflect all real estate activity in the market”. © 2026 REsides, Inc. All rights reserved. Certain information contained herein is derived from information, which is the licensed property of, and copyrighted by, REsides, Inc. Data last updated 2026-10-14T15:58:19.63.